

Glenbrook
Castlethorn is proud to introduce Glenbrook, an exceptional new development designed by the award-winning architects O’Mahony Pike.
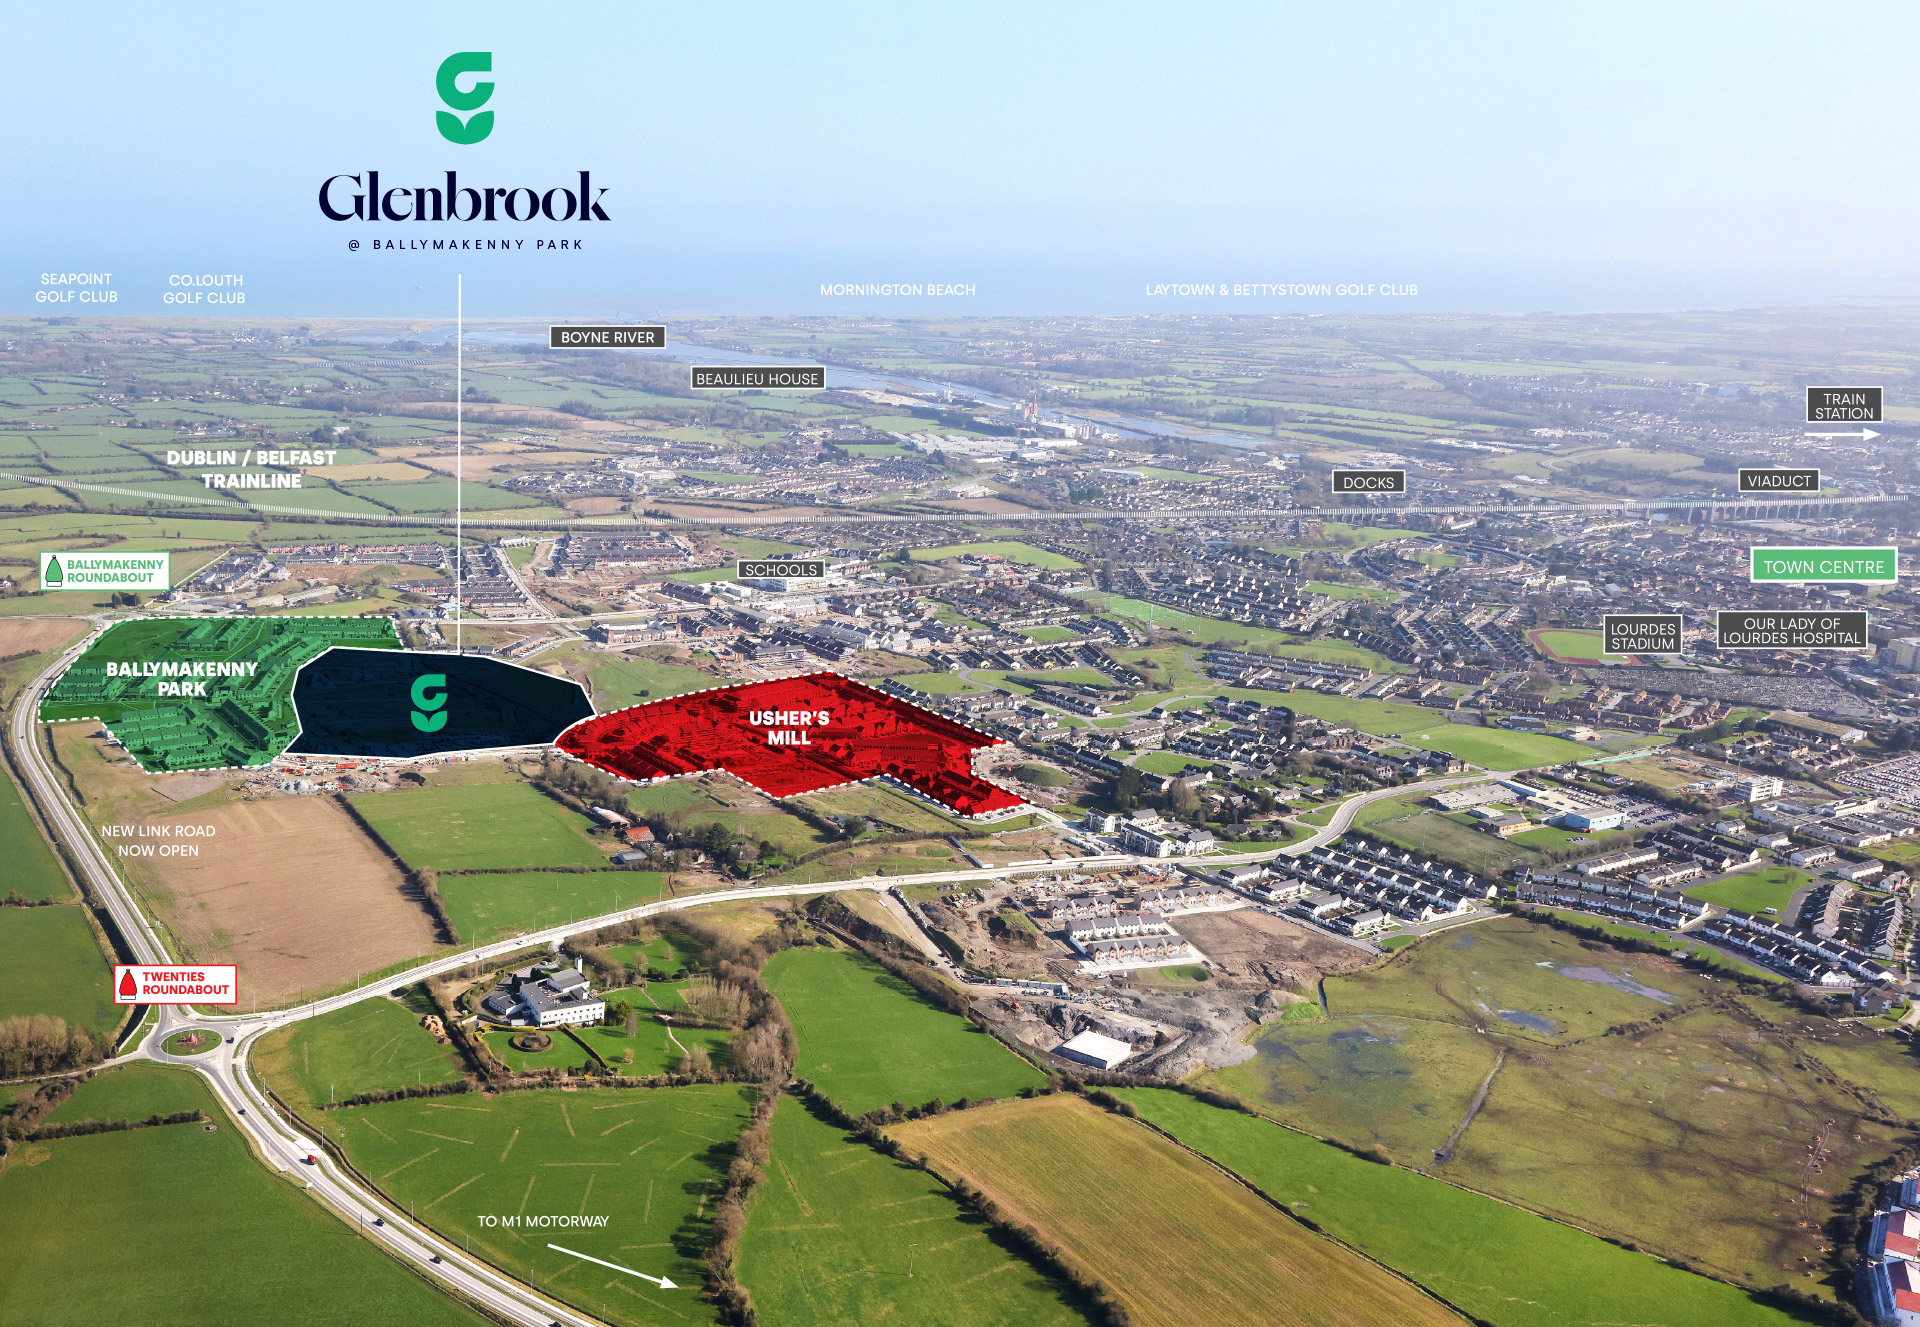
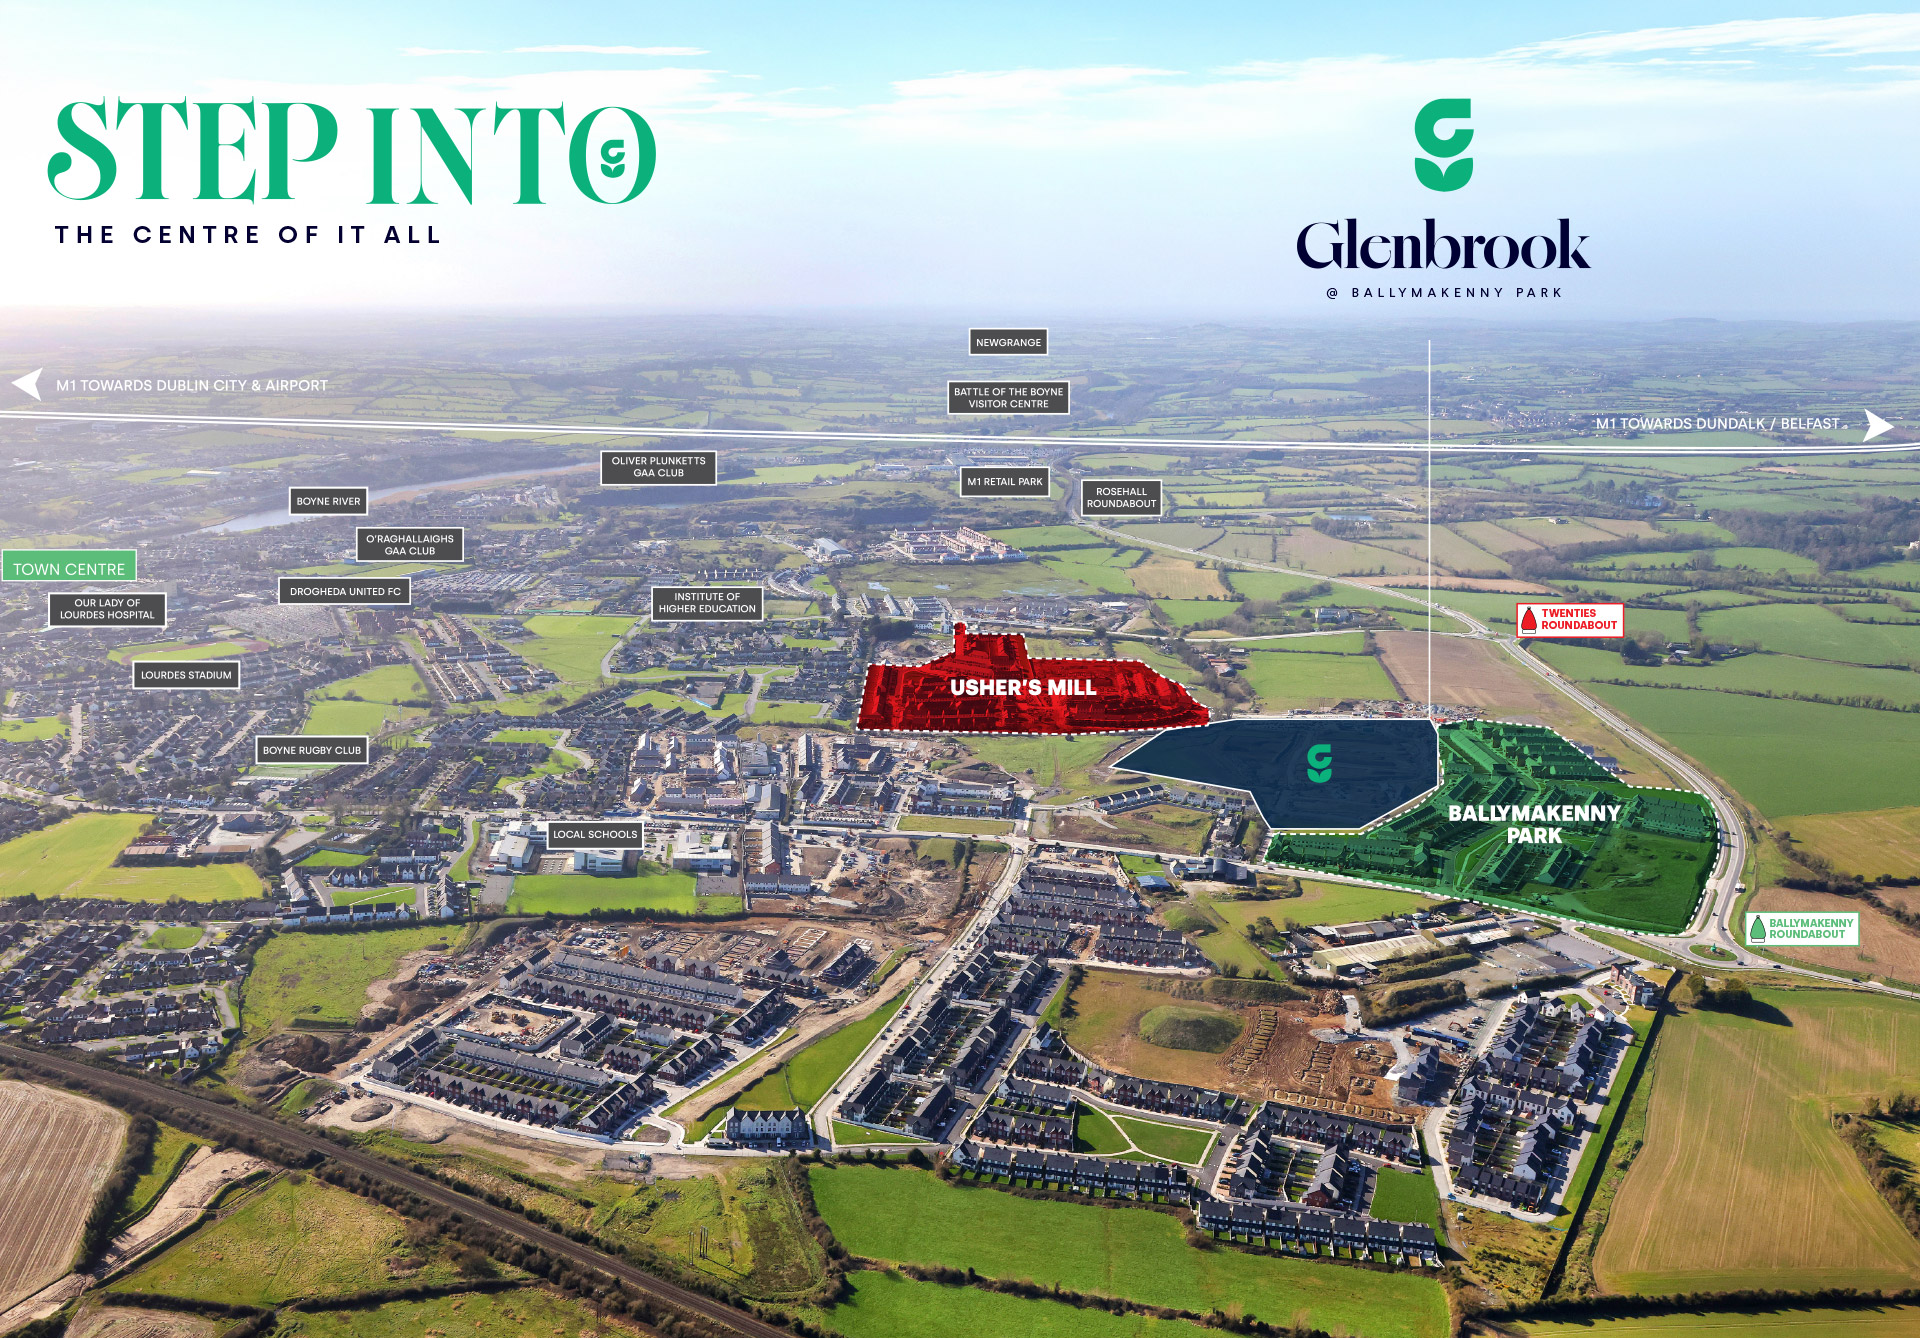
Situated just off the Ballymakenny Road roundabout on the newly opened PANCR (Port Access Northern Cross Route), Glenbrook offers a collection of modern 3 & 4 bedroom A-rated homes. The development is centered around a primary east-west avenue, which will eventually connect to the Ballymakenny Loop Road. In addition, direct access to Drogheda town centre is available via the realigned local road network ensuring residents benefit from the town’s extensive public transport network and nearby schools, making Glenbrook an ideal choice for modern family living.
For the team at Castlethorn, this is an incredible opportunity to build upon our reputation for building premium modern homes for over three decades now. We are proud to be an industry leader in building sustainable communities, developments designed for people to both live and work in, with future-proof, energy-efficient homes that are practical, cost-efficient and well designed.
Gallery

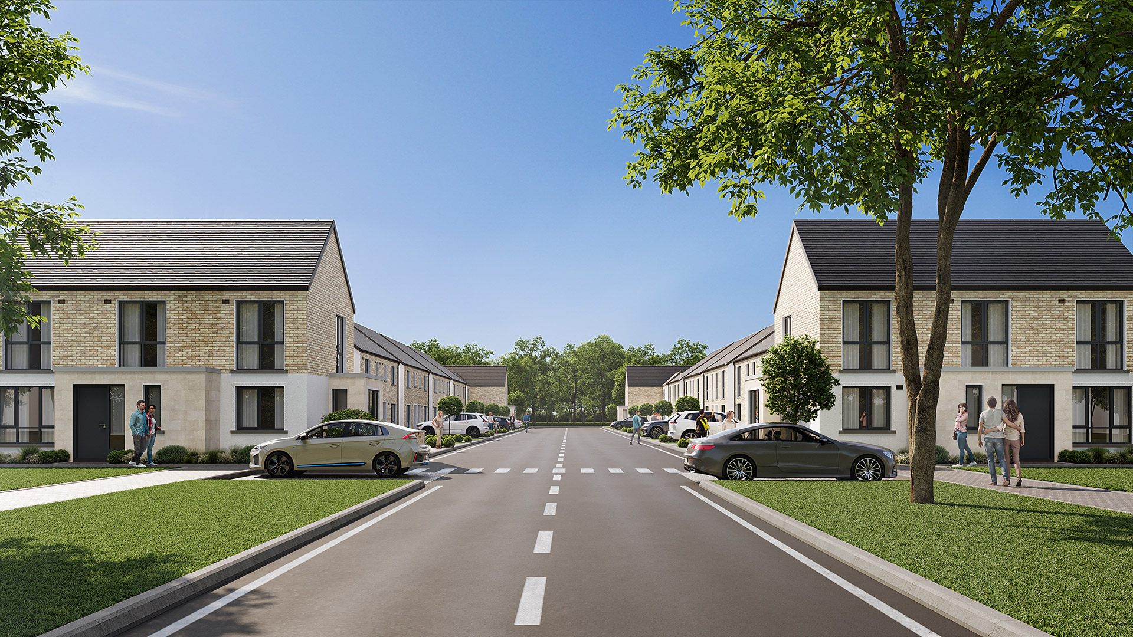
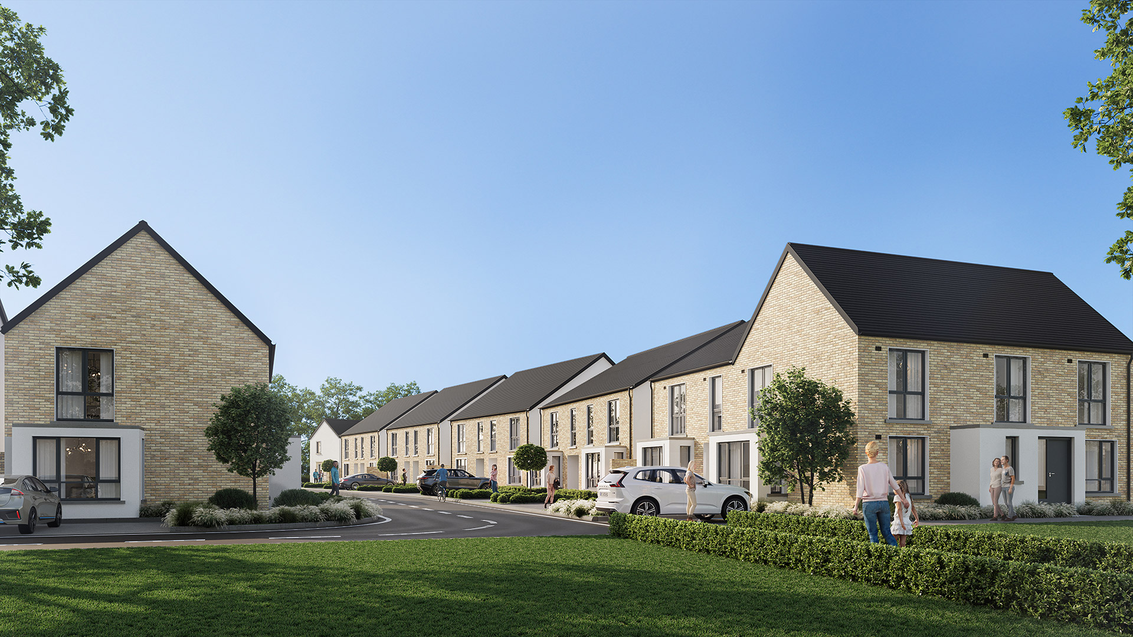
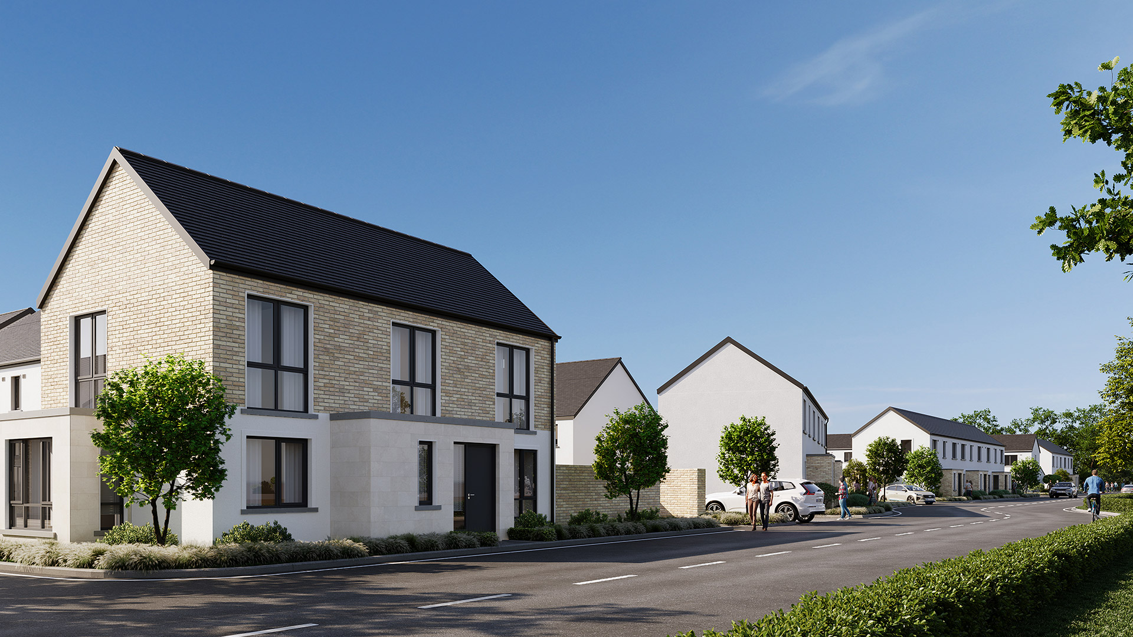
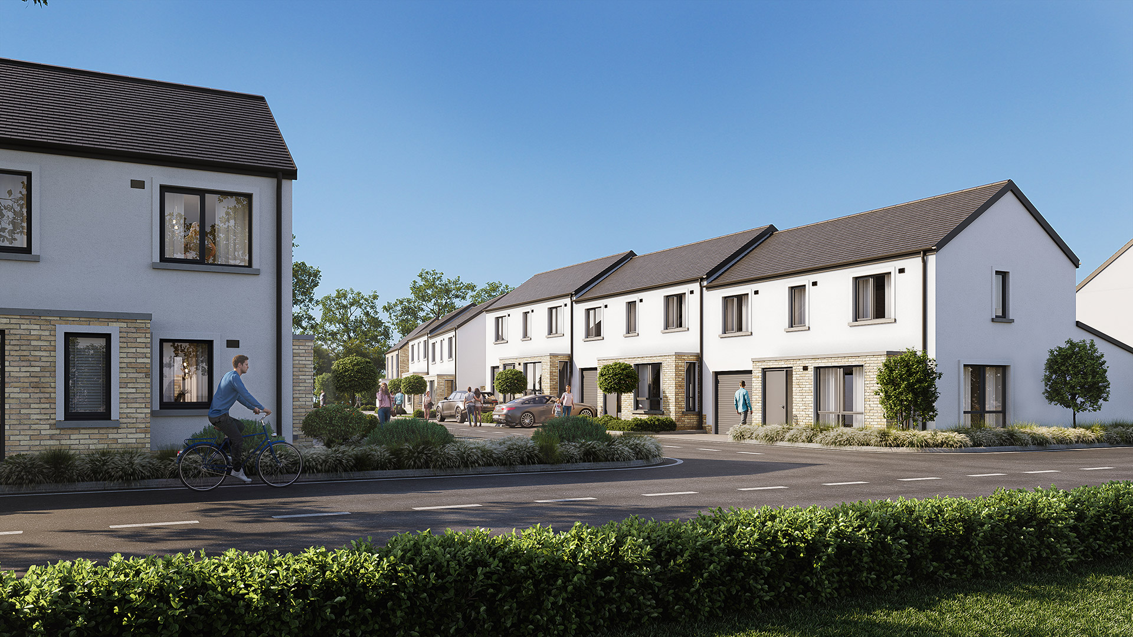
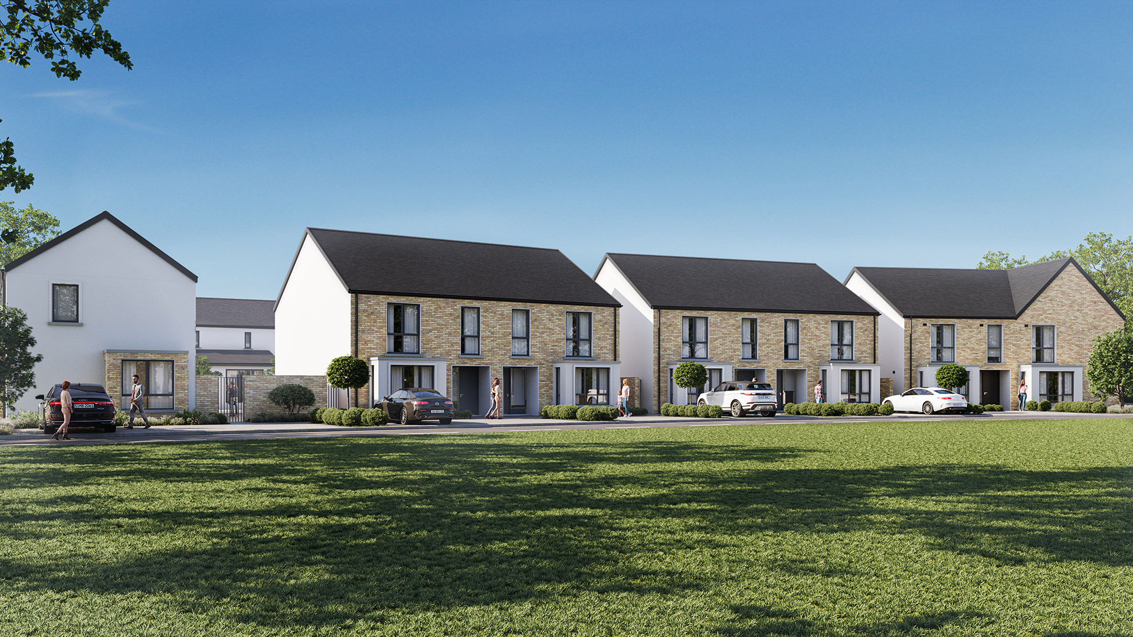
CGIs are for illustrative purposes only.
House Tours



A town rich in heritage


The name Glenbrook reflects both the rich heritage and exciting future of the local area.
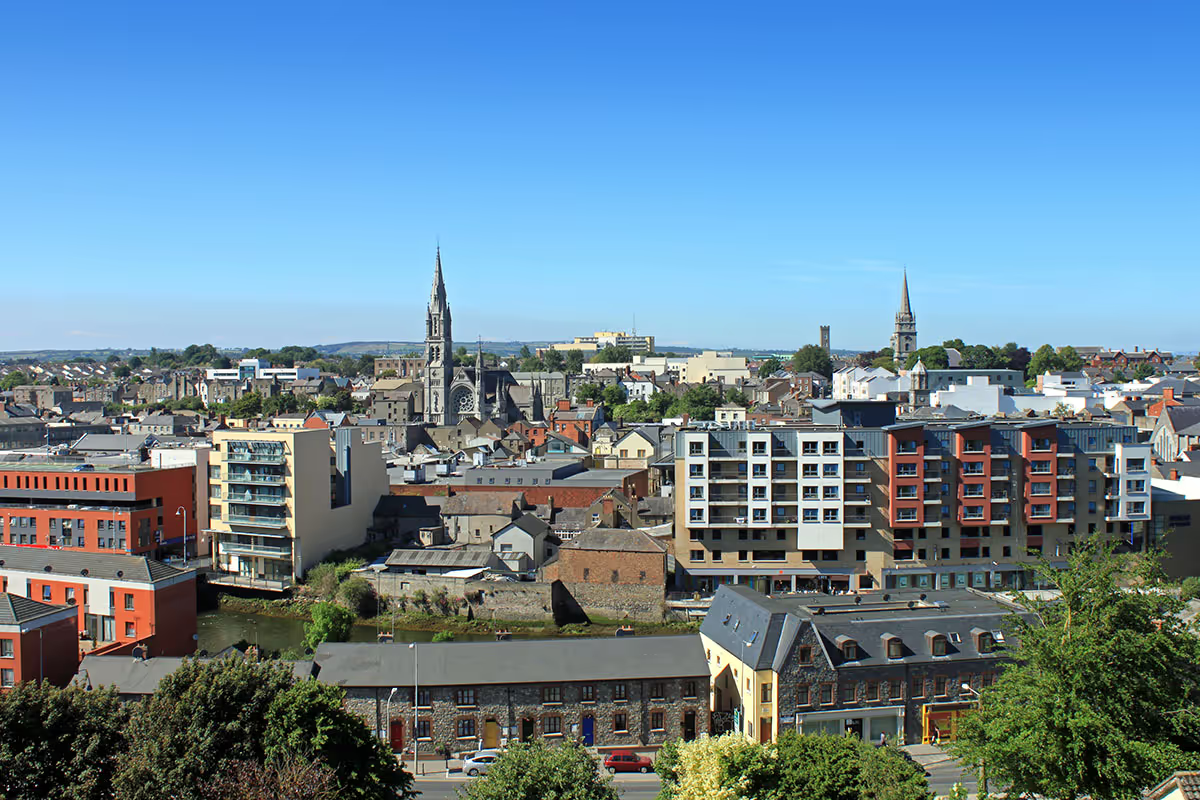
Drogheda is a town steeped in history, from its origins in prehistoric and Norman times to its important role in Ireland’s thriving linen industry during the 1800s. Many historic landmarks, including Millmount Fort and the streets surrounding the River Boyne, still stand today as reminders of the town’s remarkable past.
Now a vibrant and growing commuter town, Drogheda offers an exceptional lifestyle for modern families, with excellent schools, transport connections, shops, restaurants and recreational amenities, all within easy reach of Dublin.

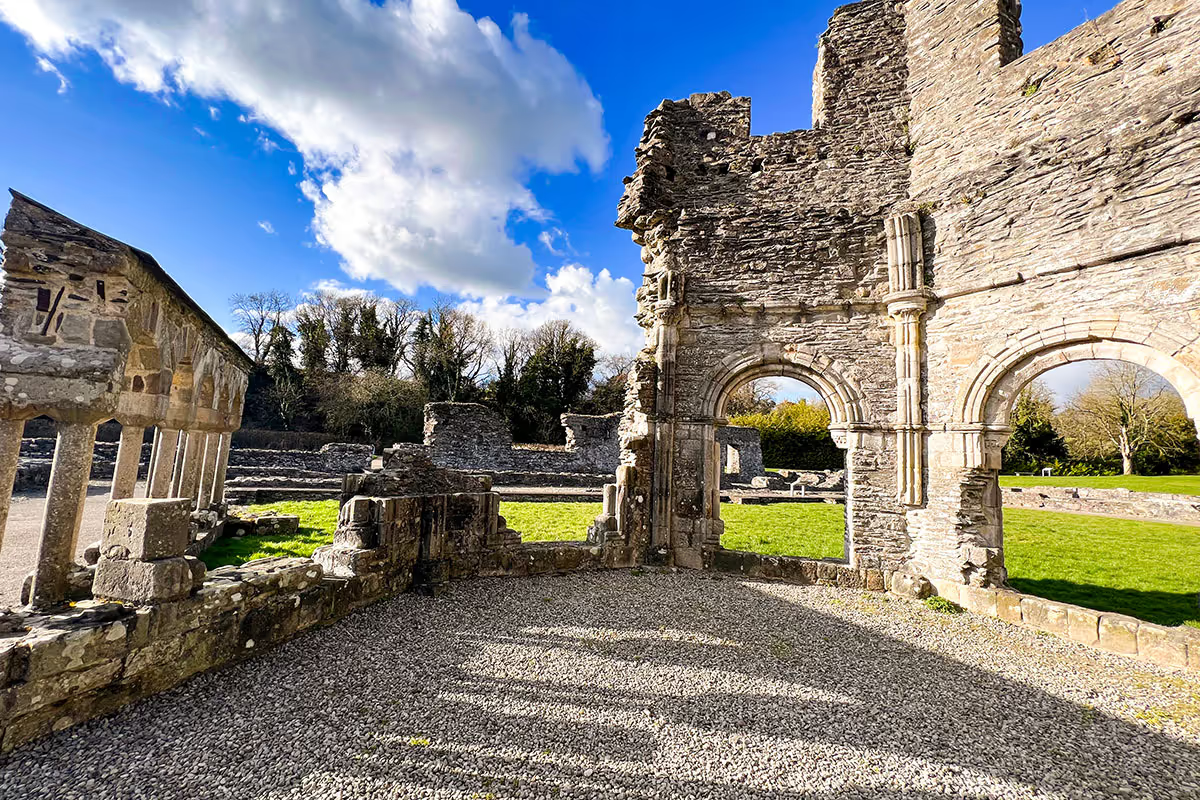
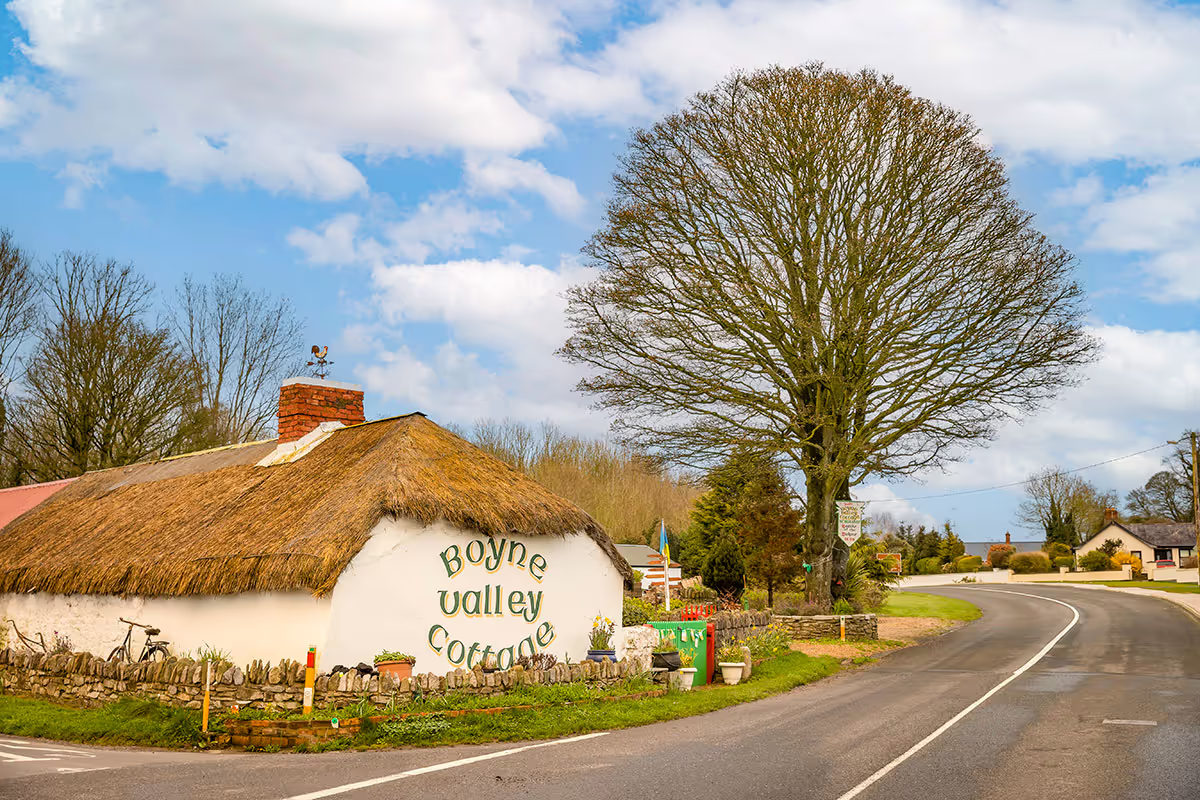
a thriving community

Drogheda offers its residents a wonderful mix of urban convenience and scenic countryside charm.
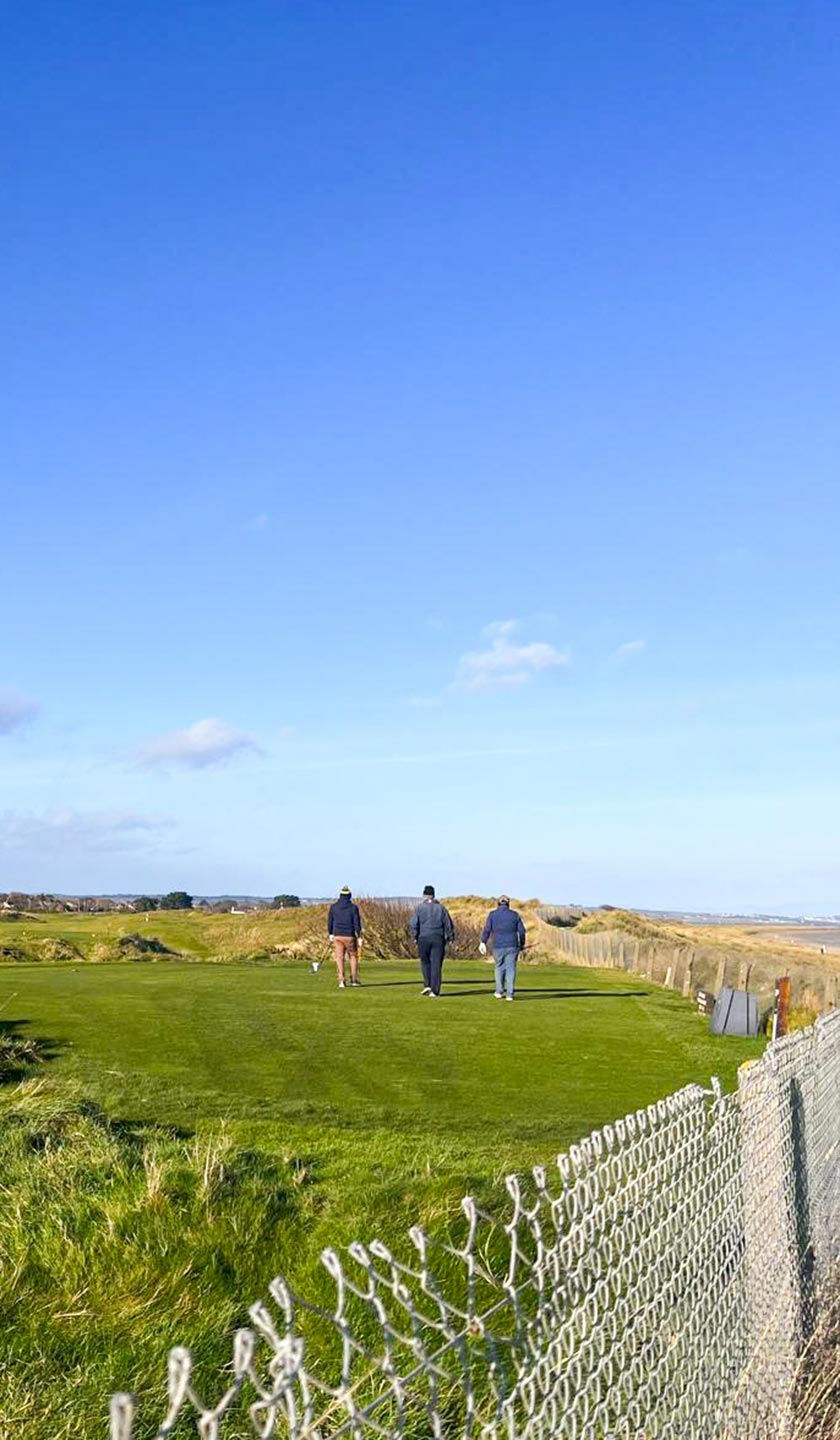
The town itself is full of excellent shops, cafés, restaurants and bars, with quite literally something to suit every age and taste. Those who enjoy the great outdoors will love Drogheda’s position on the edge of the River Boyne. Enjoy an evening stroll along the Boyne Greenway, or challenge the family to rafting or kayaking — anything is possible.
Ideally located within commuting distance of Dublin, Drogheda also benefits from excellent transport connections, making it a popular choice for professionals and families seeking a balanced lifestyle.




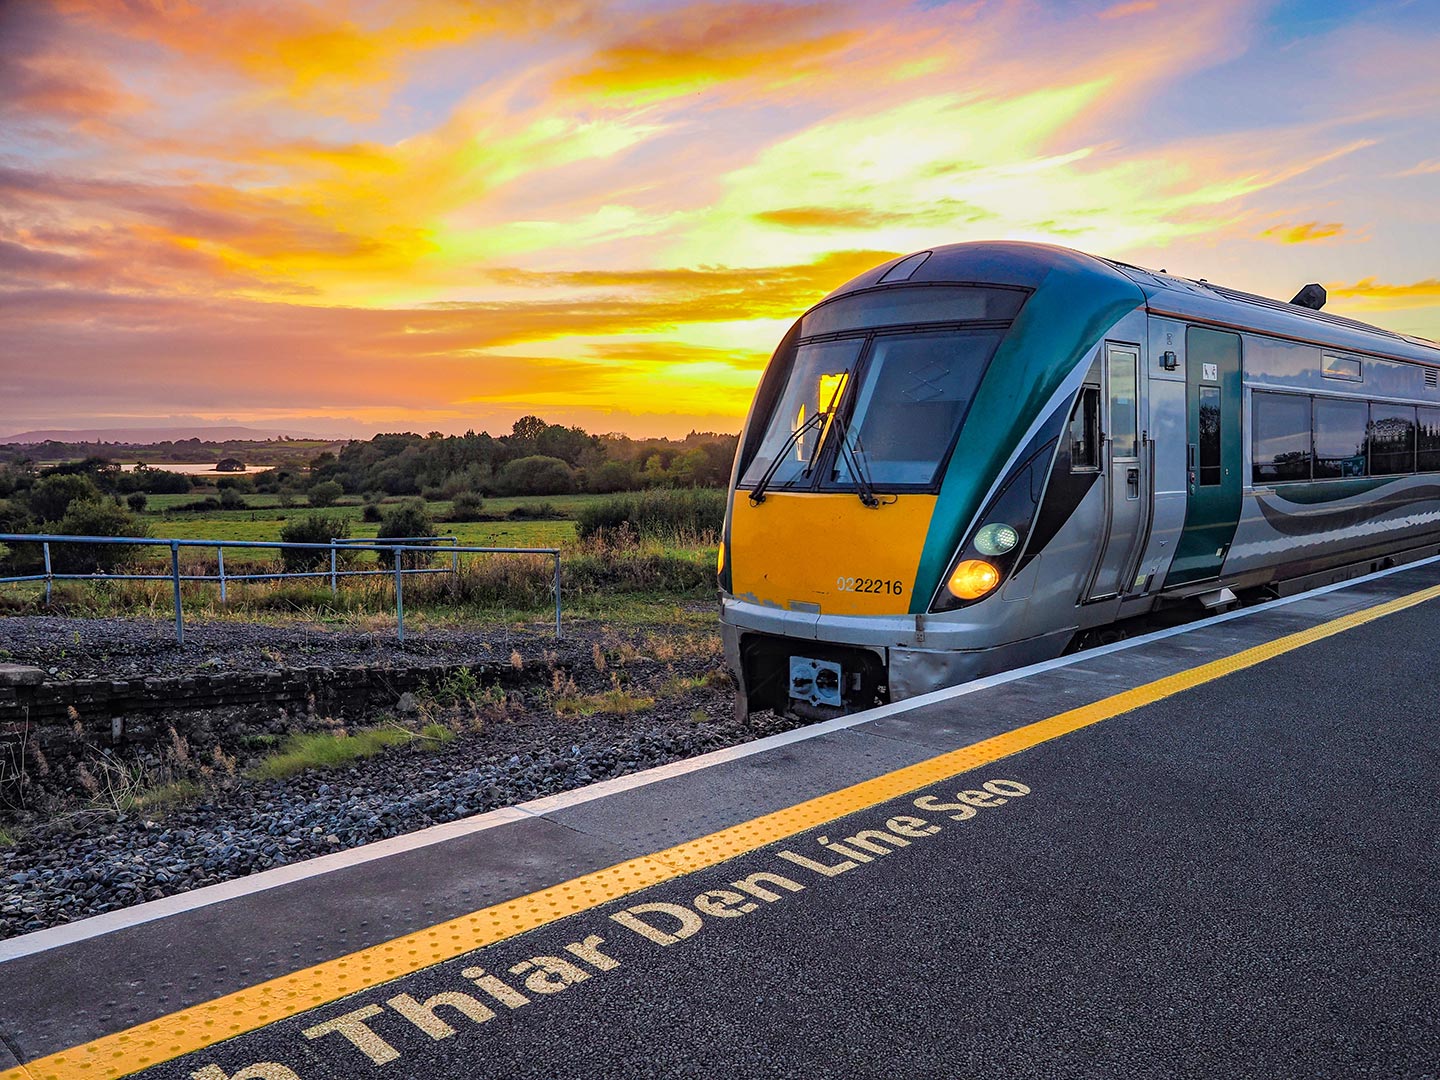


A 35 MINUTE EXPRESS COMMUTE TO DUBLIN CITY CENTRE

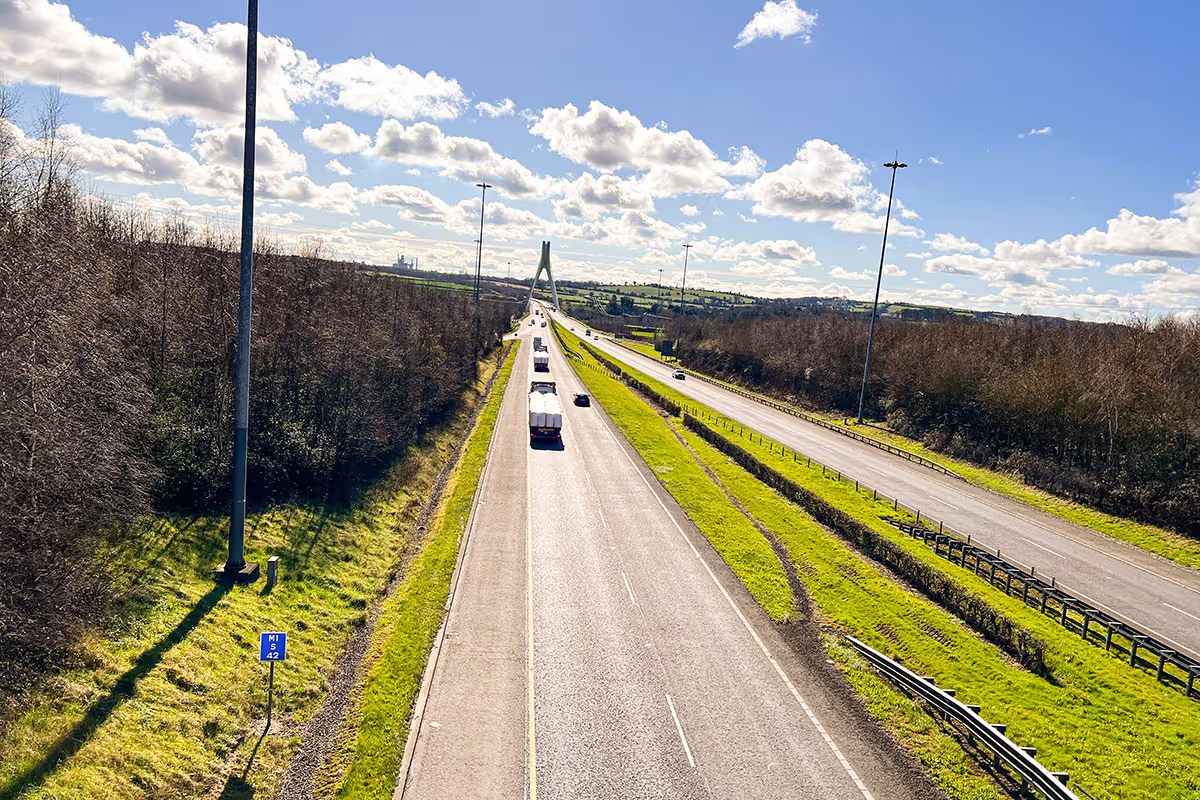
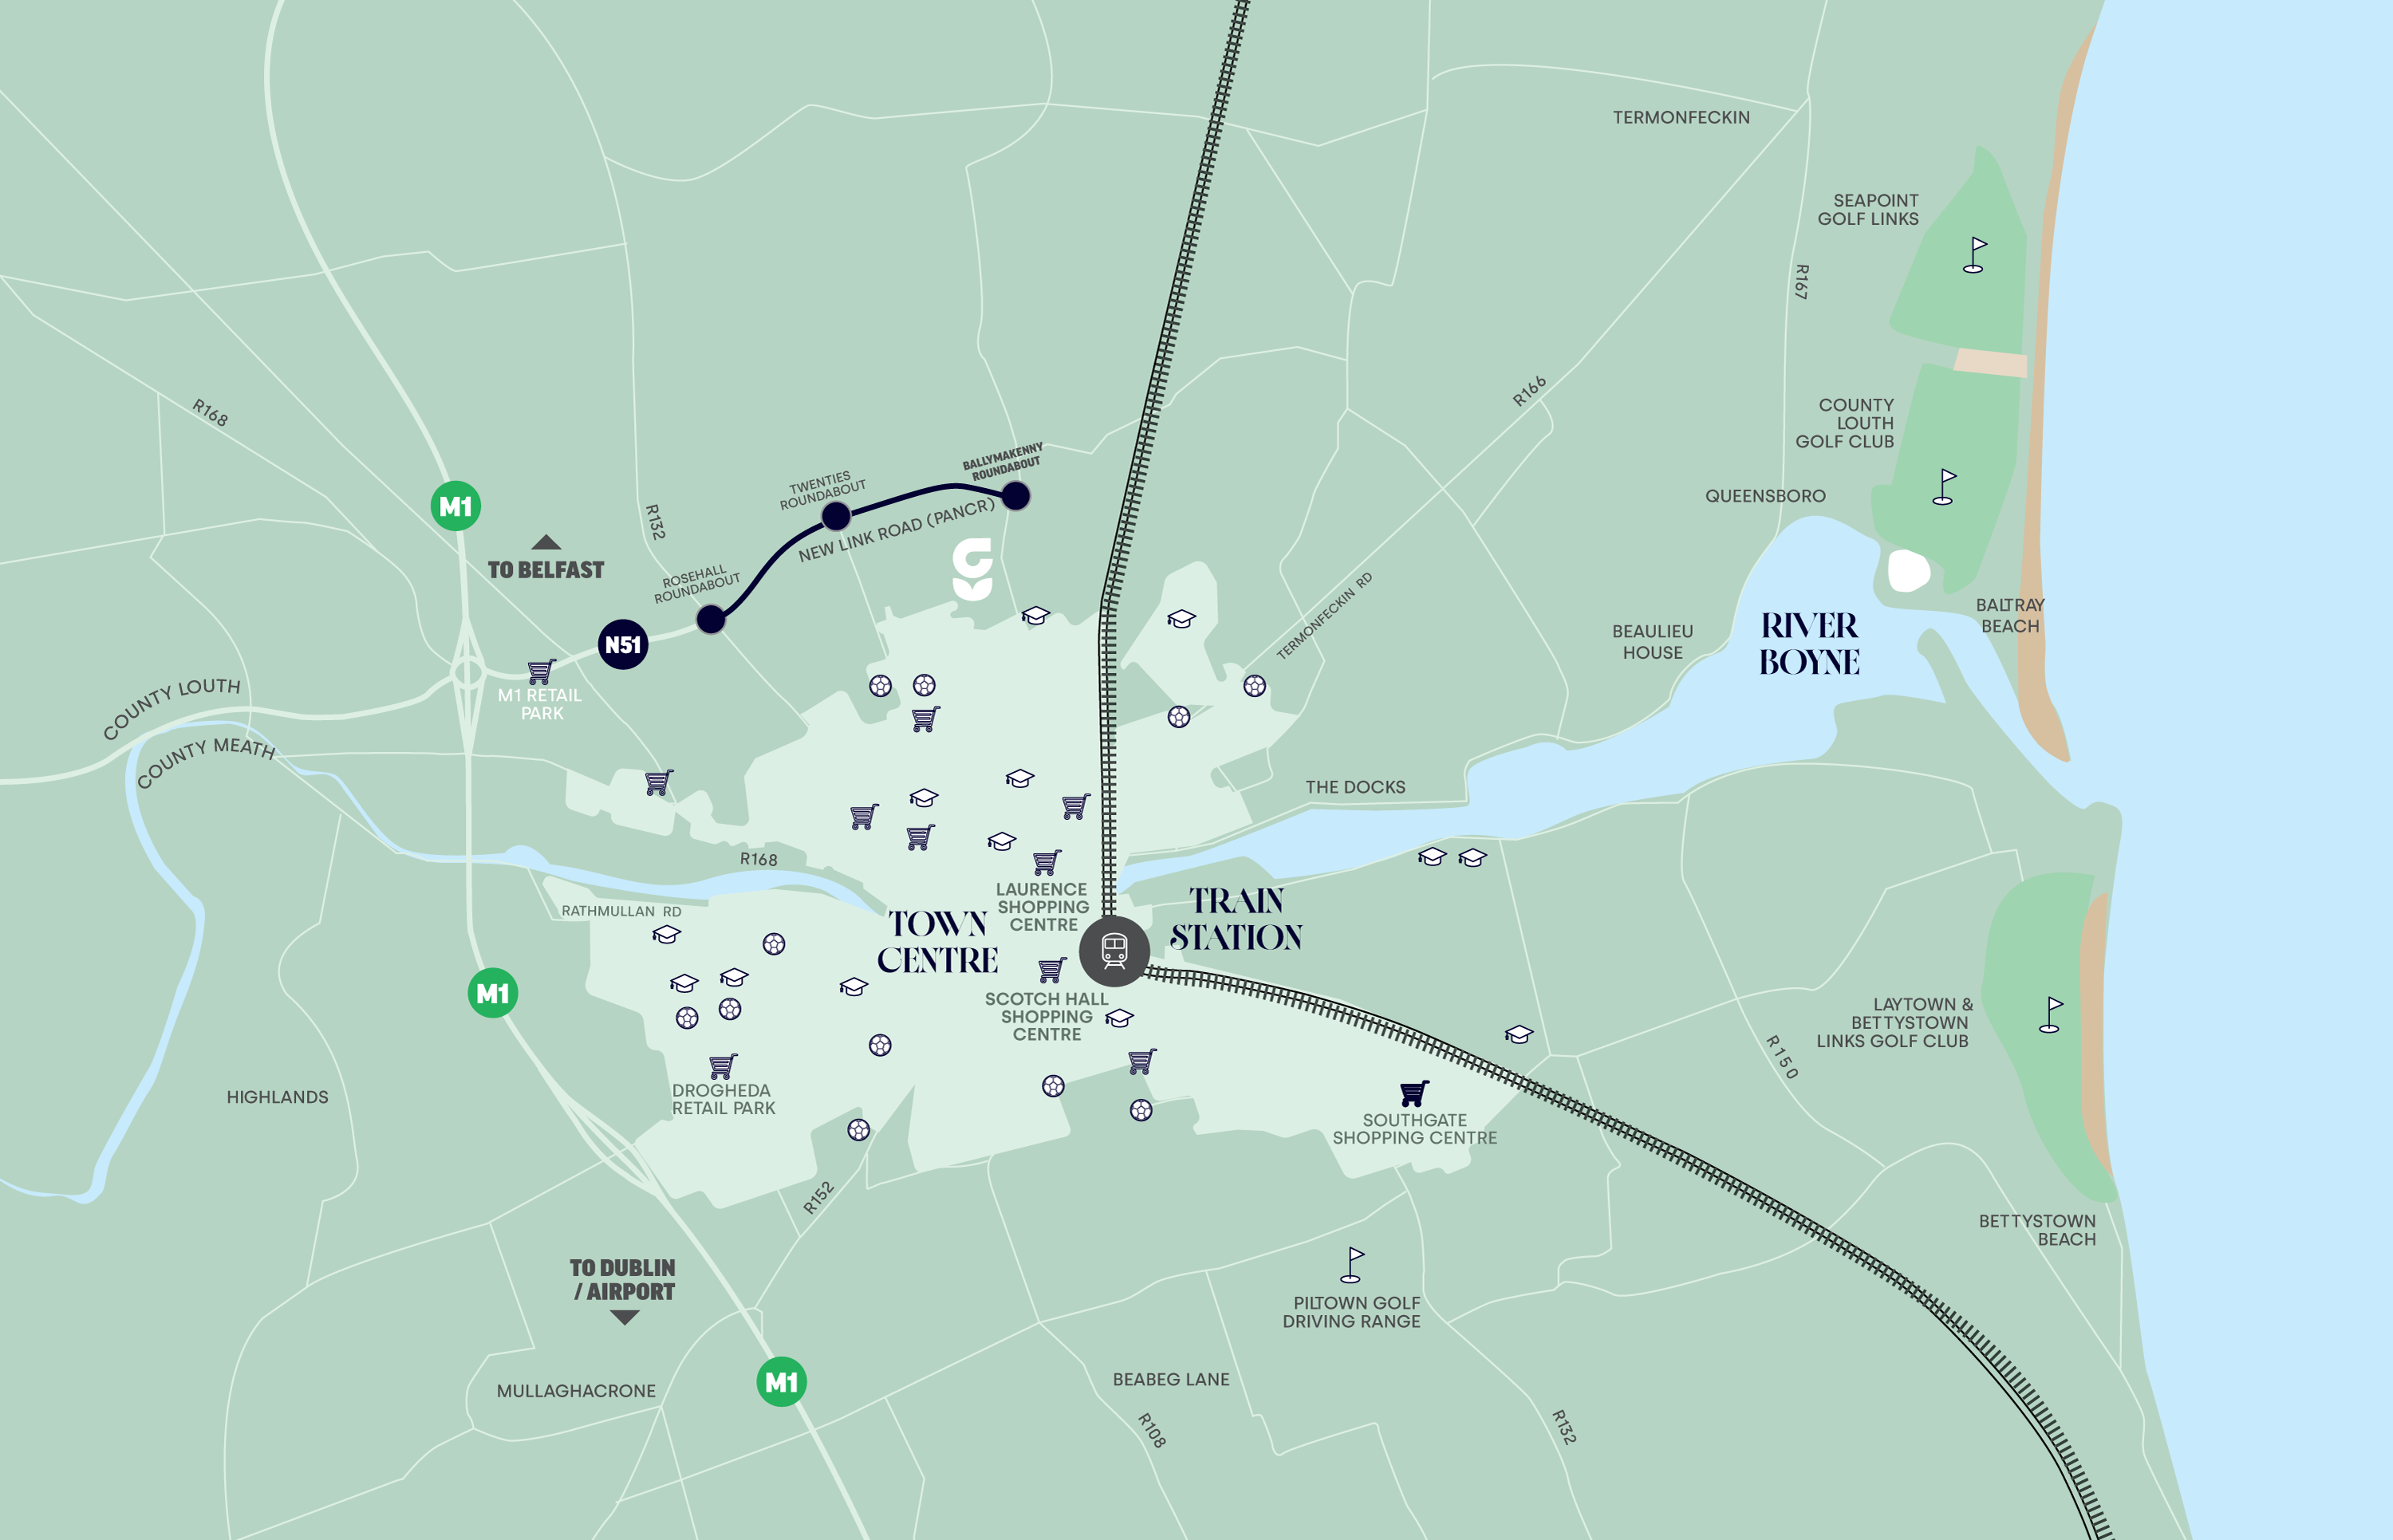
Glenbrook is located to the north of Drogheda town centre, within easy reach of Drogheda’s excellent amenities and transport options. Adjacent to Ballymakenny Park, Glenbrook is the latest in this exciting new neighbourhood, which includes the new PANCR route, which links the area to the M1 motorway.
A host of transport options are on the doorstep of Glenbrook residents such as, bus, train and cycling lanes.
travel times & distances
Bus Station

7 mins

13 mins
Train Station
8 mins
17 mins
Town Centre
5 mins
12 mins
Dublin Airport
30 mins
Dublin Port Tunnel
30 mins
Dublin City Centre
50 mins

34 mins
Dundalk
28 mins
23 mins
Belfast City
1hr 15 mins
1hr 15 mins

a location Made for every

For the younger members of the family, there is quite literally a plethora of schools to choose from. As well as every type of primary school you can imagine, there are six secondary schools in Drogheda, including Ballymakenny College, a mixed school just minutes from Glenbrook.



nearby schools , colleges & creches
Creches / Preschool
- Just Kids Creche & Montessori
- Absolute Angels Creche
- Little Steps Creche & Preschool
- Daisy Chain Montessori
- Ferndale Creche & Montessori
- St Mary’s Diocesan School
Primary school
- St Peter’s National School
- St Oliver’s National School
- St Brigid’s & St. Patrick’s N.S.
- Marymount National School
- Presentation Primary School
Secondary / Third Education
- Drogheda Grammar School
- Sacred Heart Secondary School
- Drogheda Educate Together
- Ballymakenny College
- DIFE - Drogheda Institute of Further Education

a vibrant & BUsy Town
The location is especially popular among young families.
Drogheda is a vibrant town with a strong mix of cafés, restaurants and bars, giving residents plenty of choice close to home. From casual coffee spots and relaxed brunch venues to family-friendly restaurants, local favourites and evening drinks, the town offers a lively social scene for all ages.
With a wide range of dining and leisure options nearby, Glenbrook residents can enjoy the convenience of town living while still being close to the space and comfort of a new family home.




shops & restaurants
- Salthouse Brasserie
- Burke’s Restaurant
- Harper’s on the Quay
- Shake Dog
- IL Forno
- Railway Bar
- Cagney’s Bar
- The Grey Goose
- The Mariner
- Scotch Hall Shopping Centre
- Southgate Shopping Centre
- Drogheda Retail Park
- Dunnes Stores
- Lidl
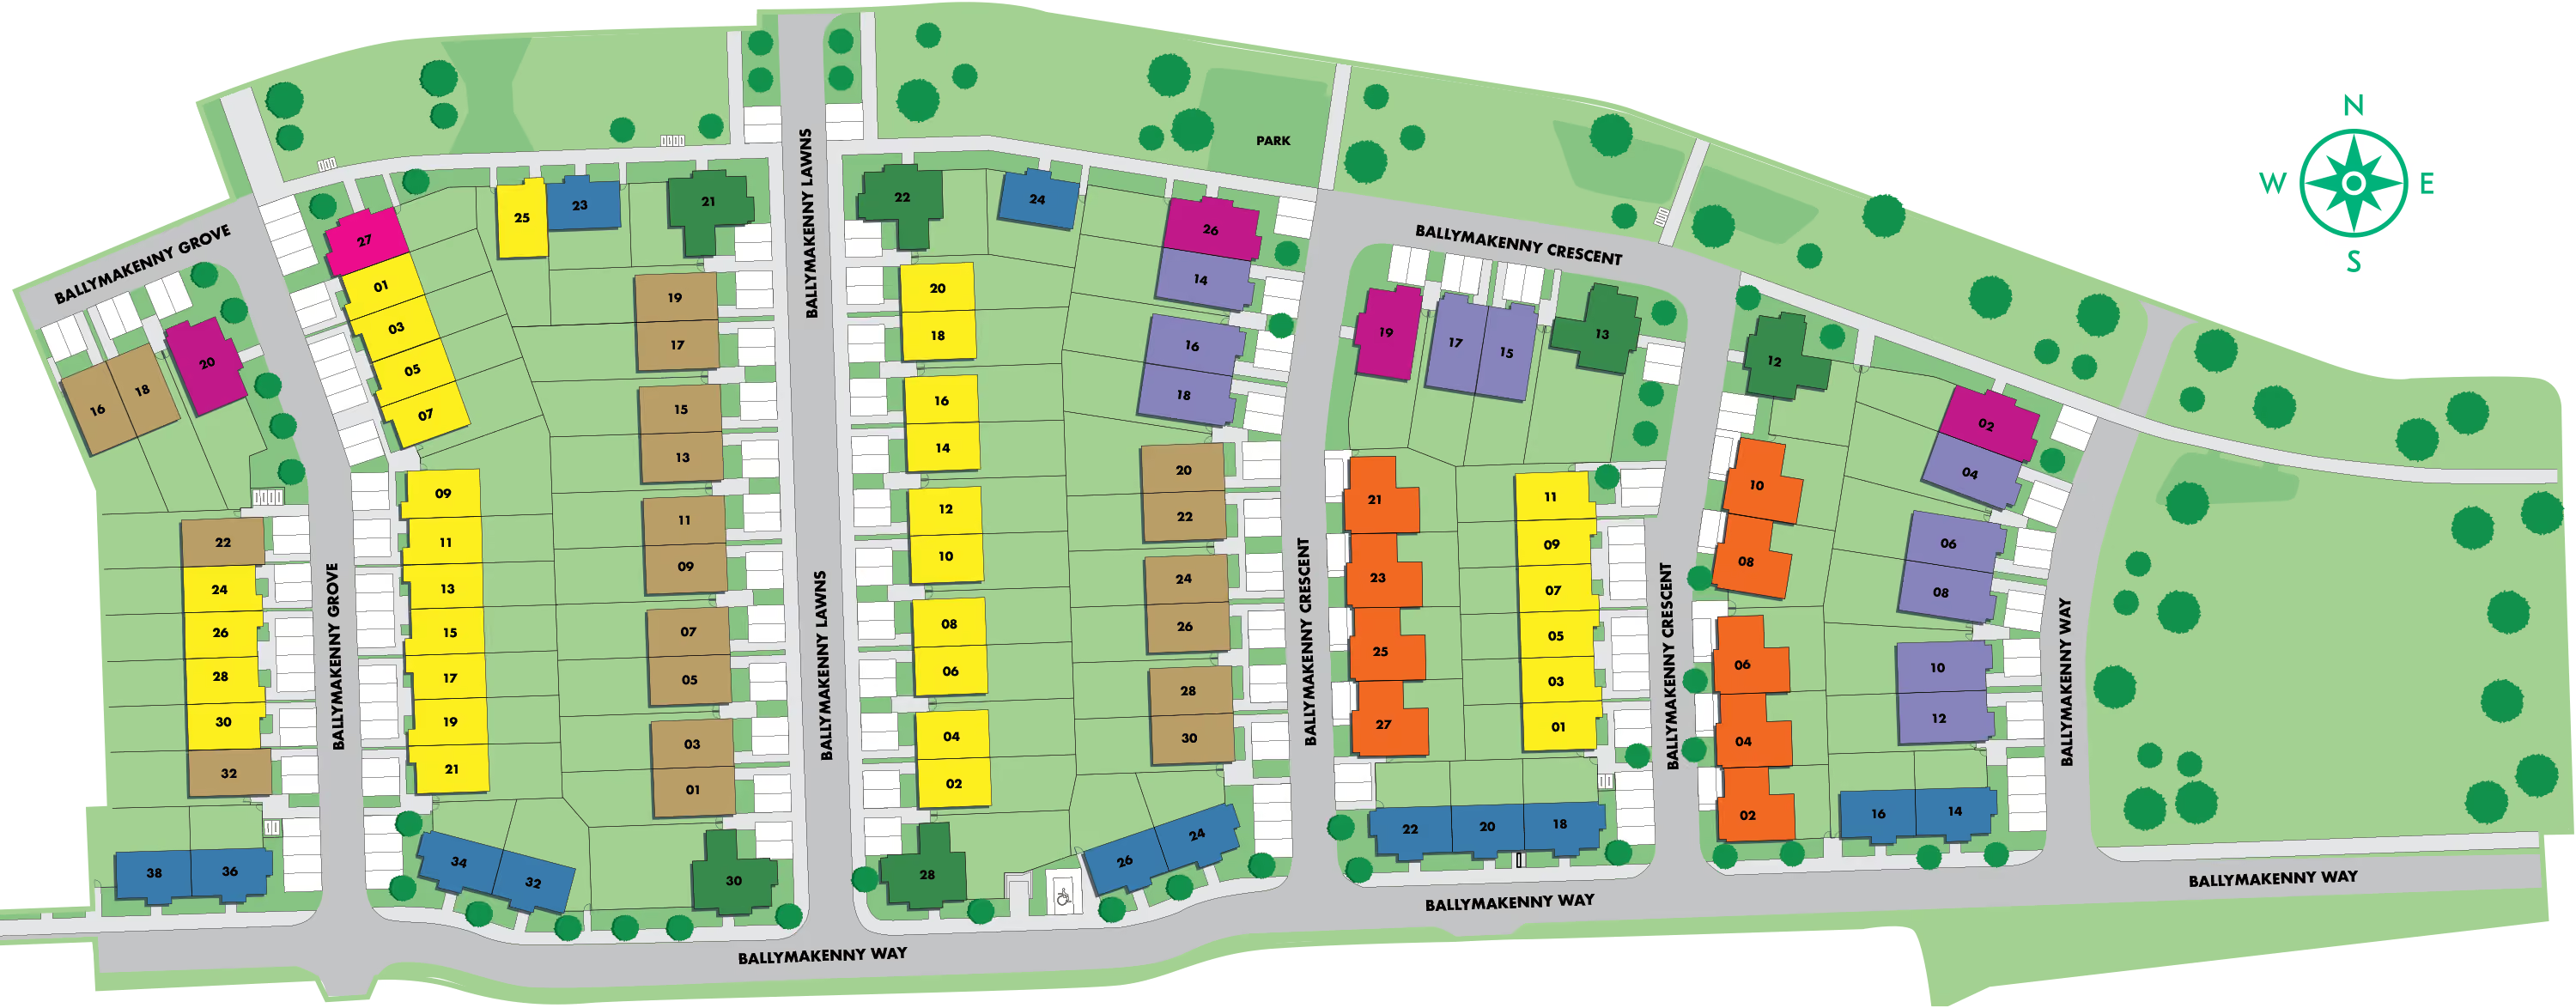
Site Plan
site Plan for illustrative purposes only. Layout may vary.
The Rokeby
3-BEDroom
MID / end terrace / Semi Detached
from 104 SQ.M / 1,119 SQ.FT
from 104 SQ.M / 1,119 SQ.FT
The COLLON
3-BEDroom
MID / end terrace / Semi Detached
from 109 SQ.M / 1,173 SQ.FT
from 109 SQ.M / 1,173 SQ.FT
The Bewley
3-BEDroom
MID / end terrace / Semi / Detached
from 106 SQ.M 1,140 SQ.FT
from 106 SQ.M 1,140 SQ.FT
The Sienna
3-BEDroom
end terrace
from 112 SQ.M / 1205 SQ.FT
from 112 SQ.M / 1205 SQ.FT
The Slane
4-BEDroom
SEMI-DETACHED/ END-TERRACE
from 117 SQ.M/ 1,259 SQ.FT
from 117 SQ.M/ 1,259 SQ.FT
The Boyne
4-BEDroom
Semi Detached
from 141SQ.M/ 1,518 SQ.FT
from 141SQ.M/ 1,518 SQ.FT
The MELLIFONT
4-BEDroom
Detached
from 141 SQ.M/ 1,518 SQT
from 141 SQ.M/ 1,518 SQT
The Baltray
4-BEDroom
DEtached and semi detached
from 143 SQ.M / 1,539 SQ.FT
from 143 SQ.M / 1,539 SQ.FT
Floor Plans
Floor Plans for illustrative purposes only. Layout may vary.
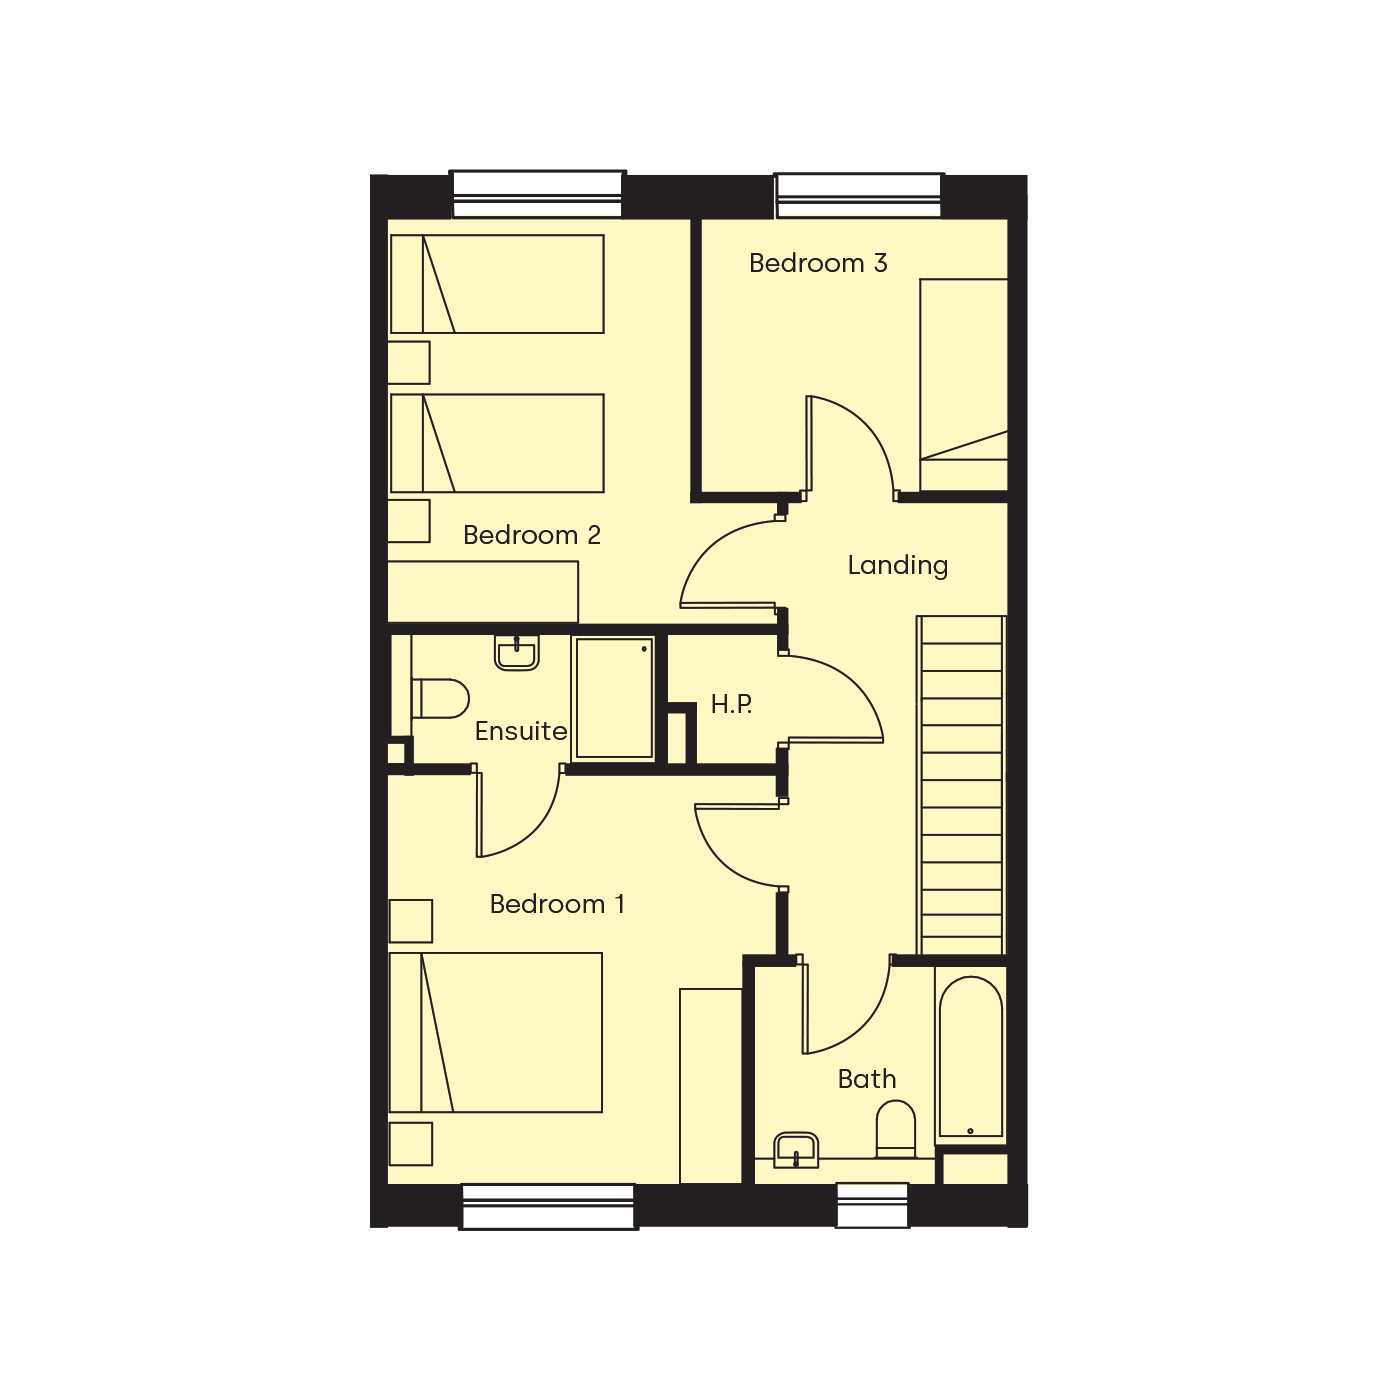
The Rokeby
3-BEDroom
MID / end terrace / Semi Detached
from 104 SQ.M / 1,119 SQ.FT
from 104 SQ.M / 1,119 SQ.FT
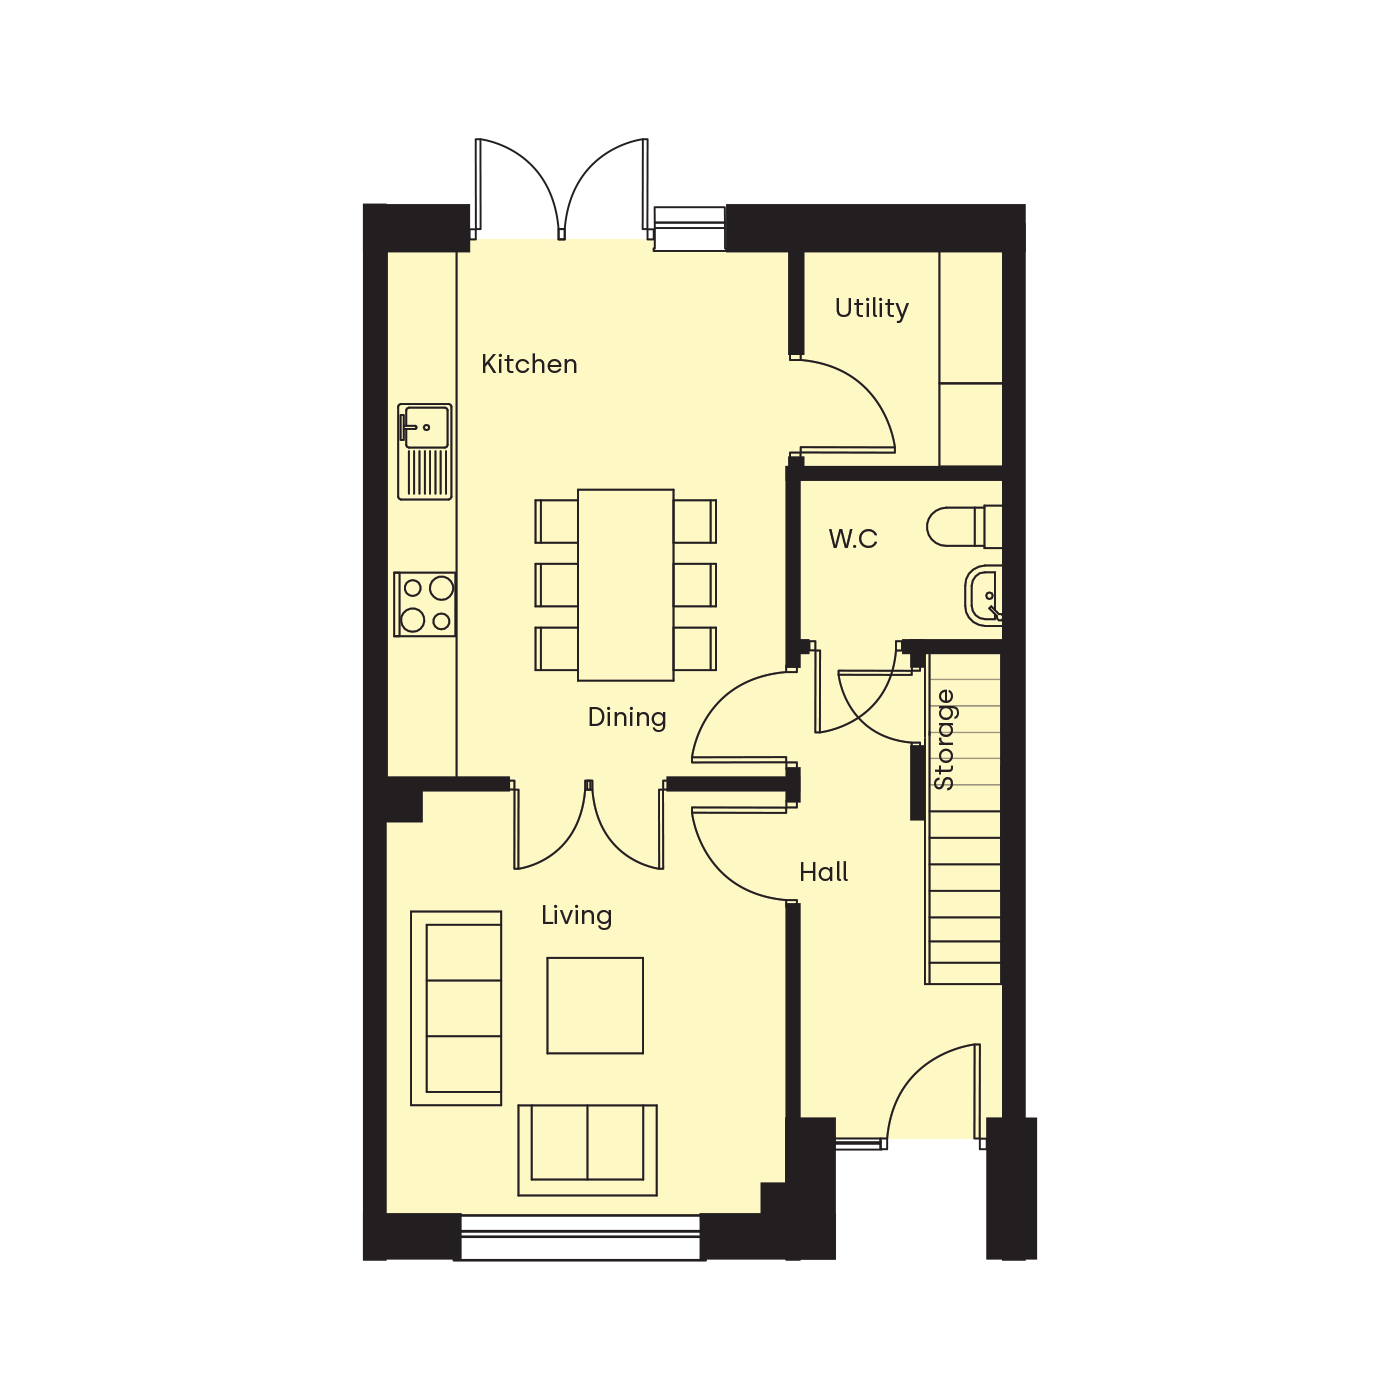
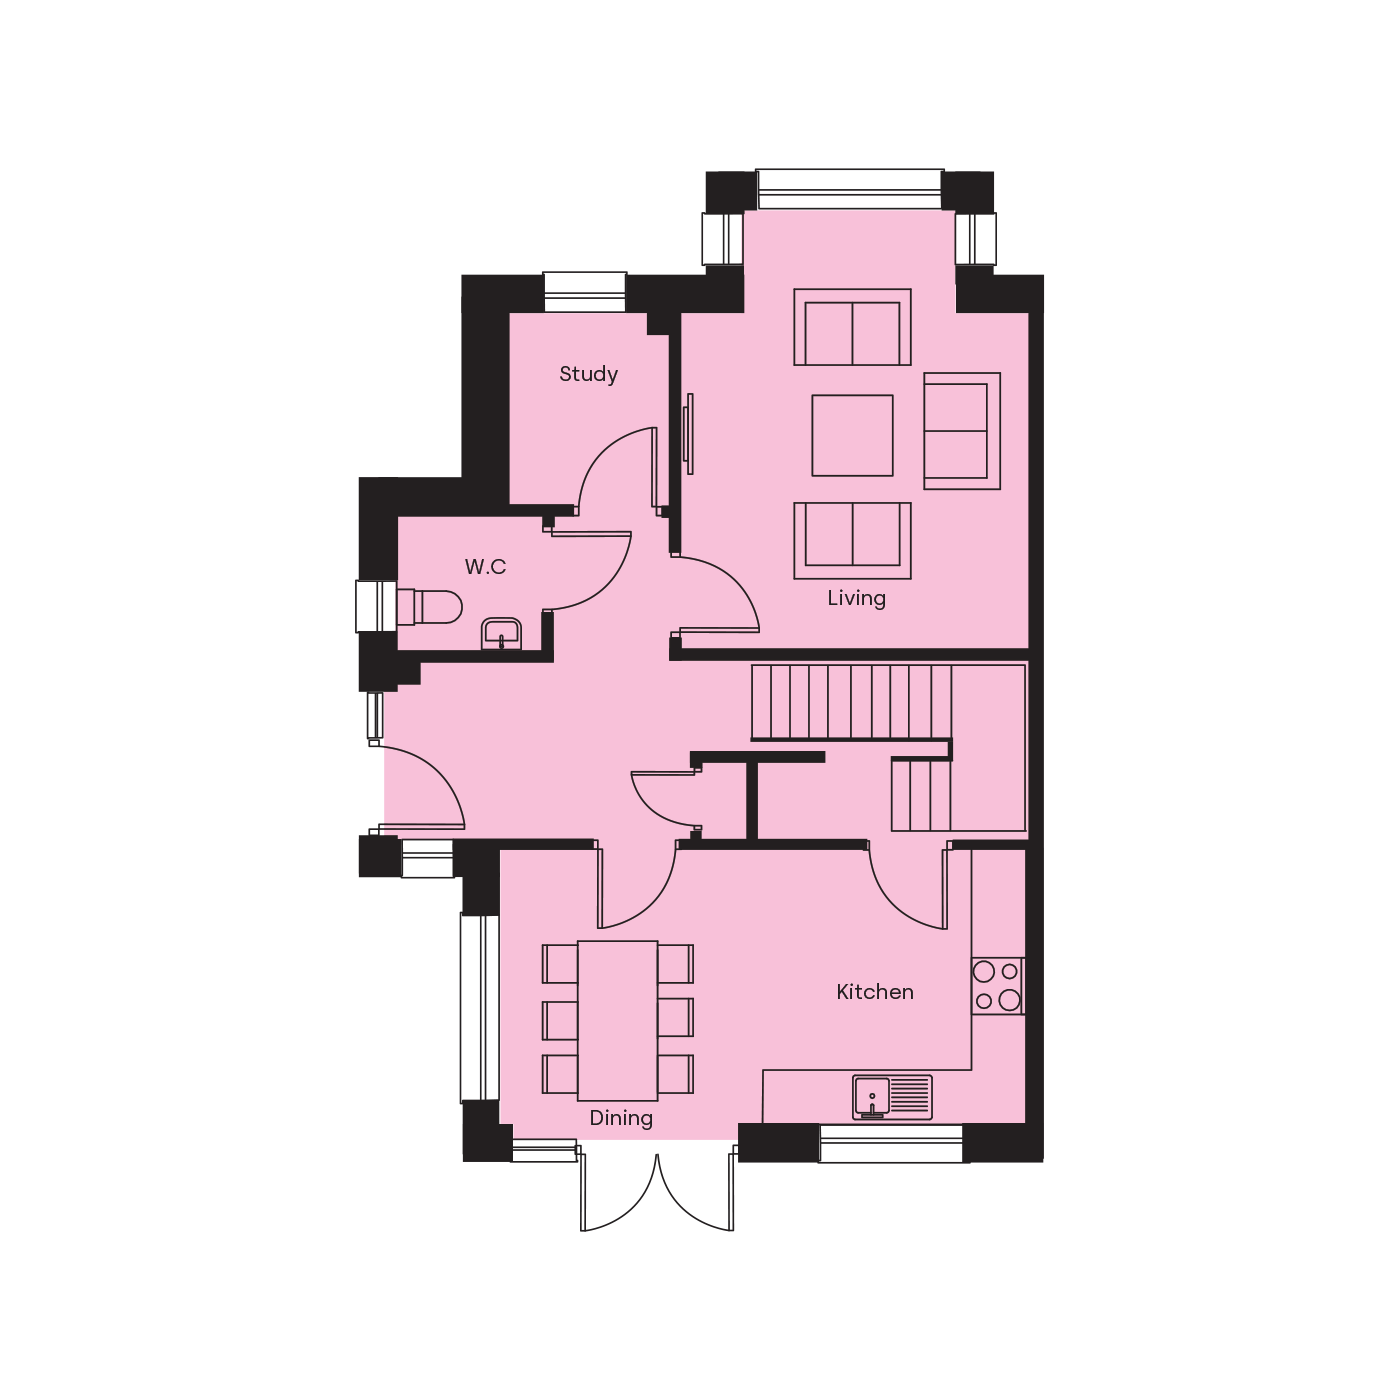
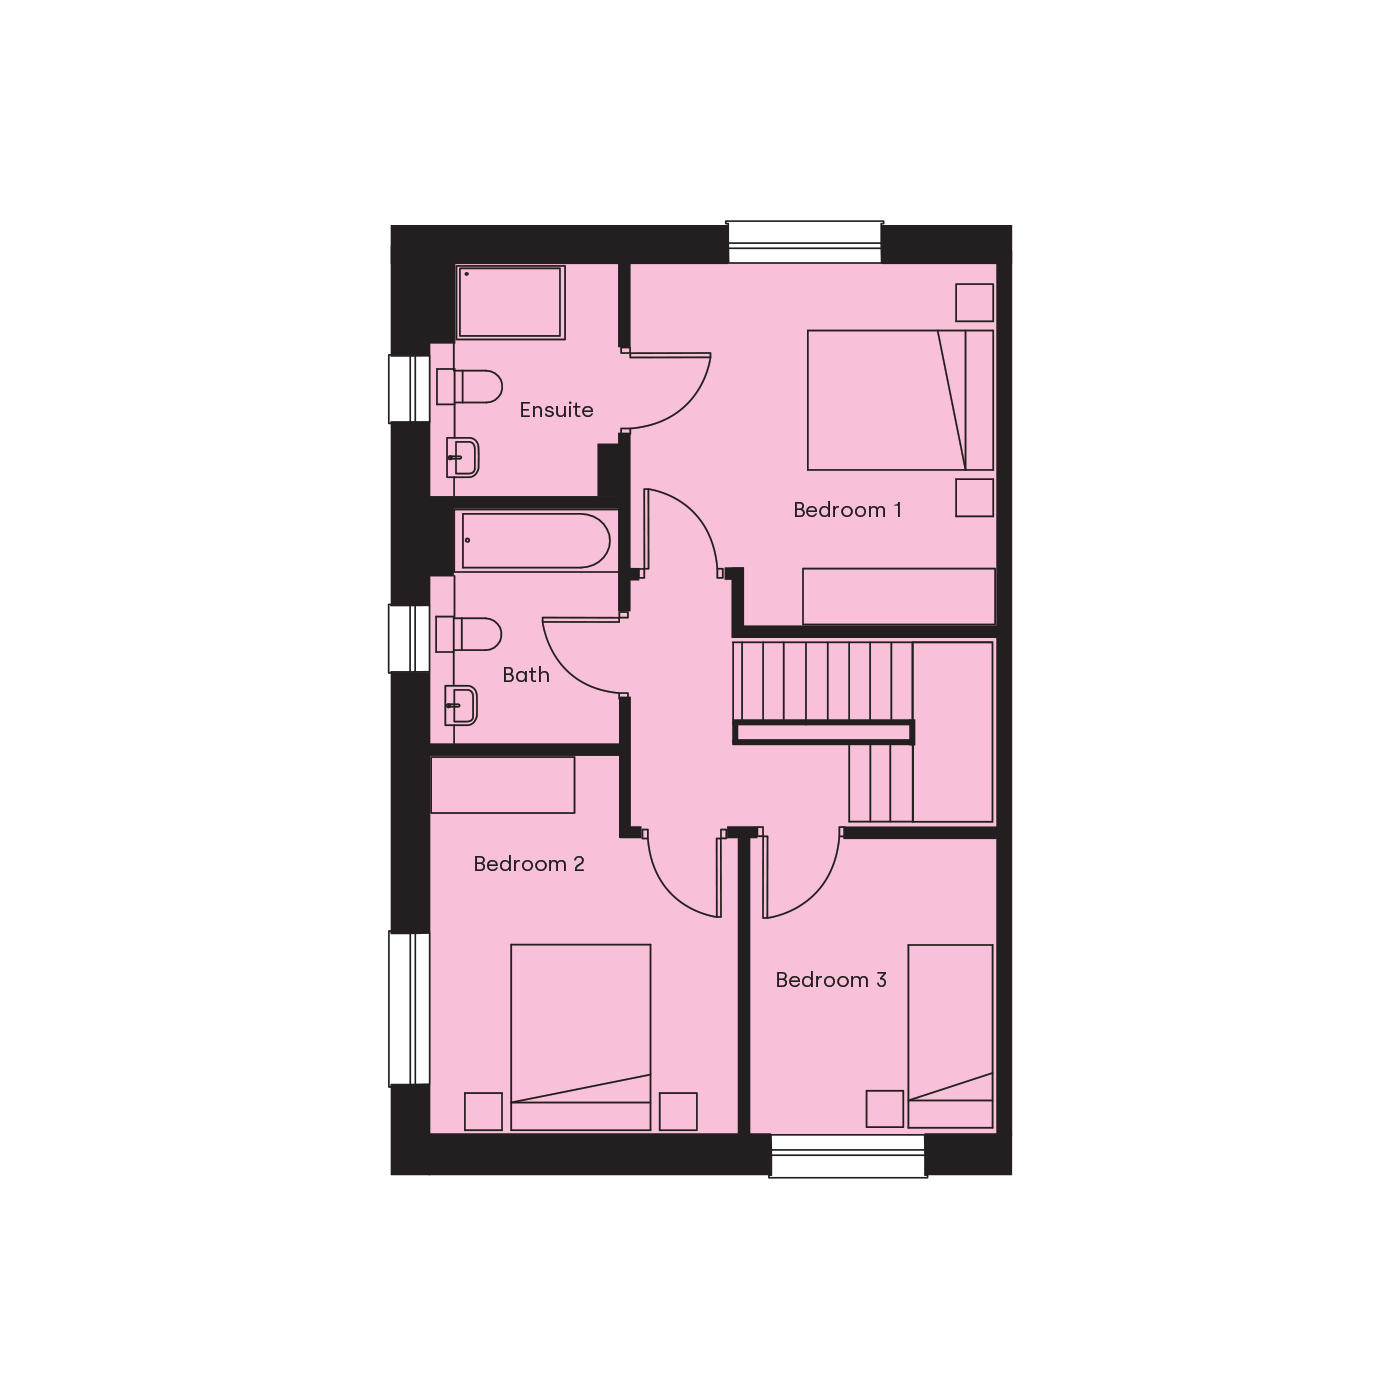
The Sienna
3-BEDroom
end terrace
C. 112 SQ.M / 1205 SQ.FT
C. 112 SQ.M / 1205 SQ.FT
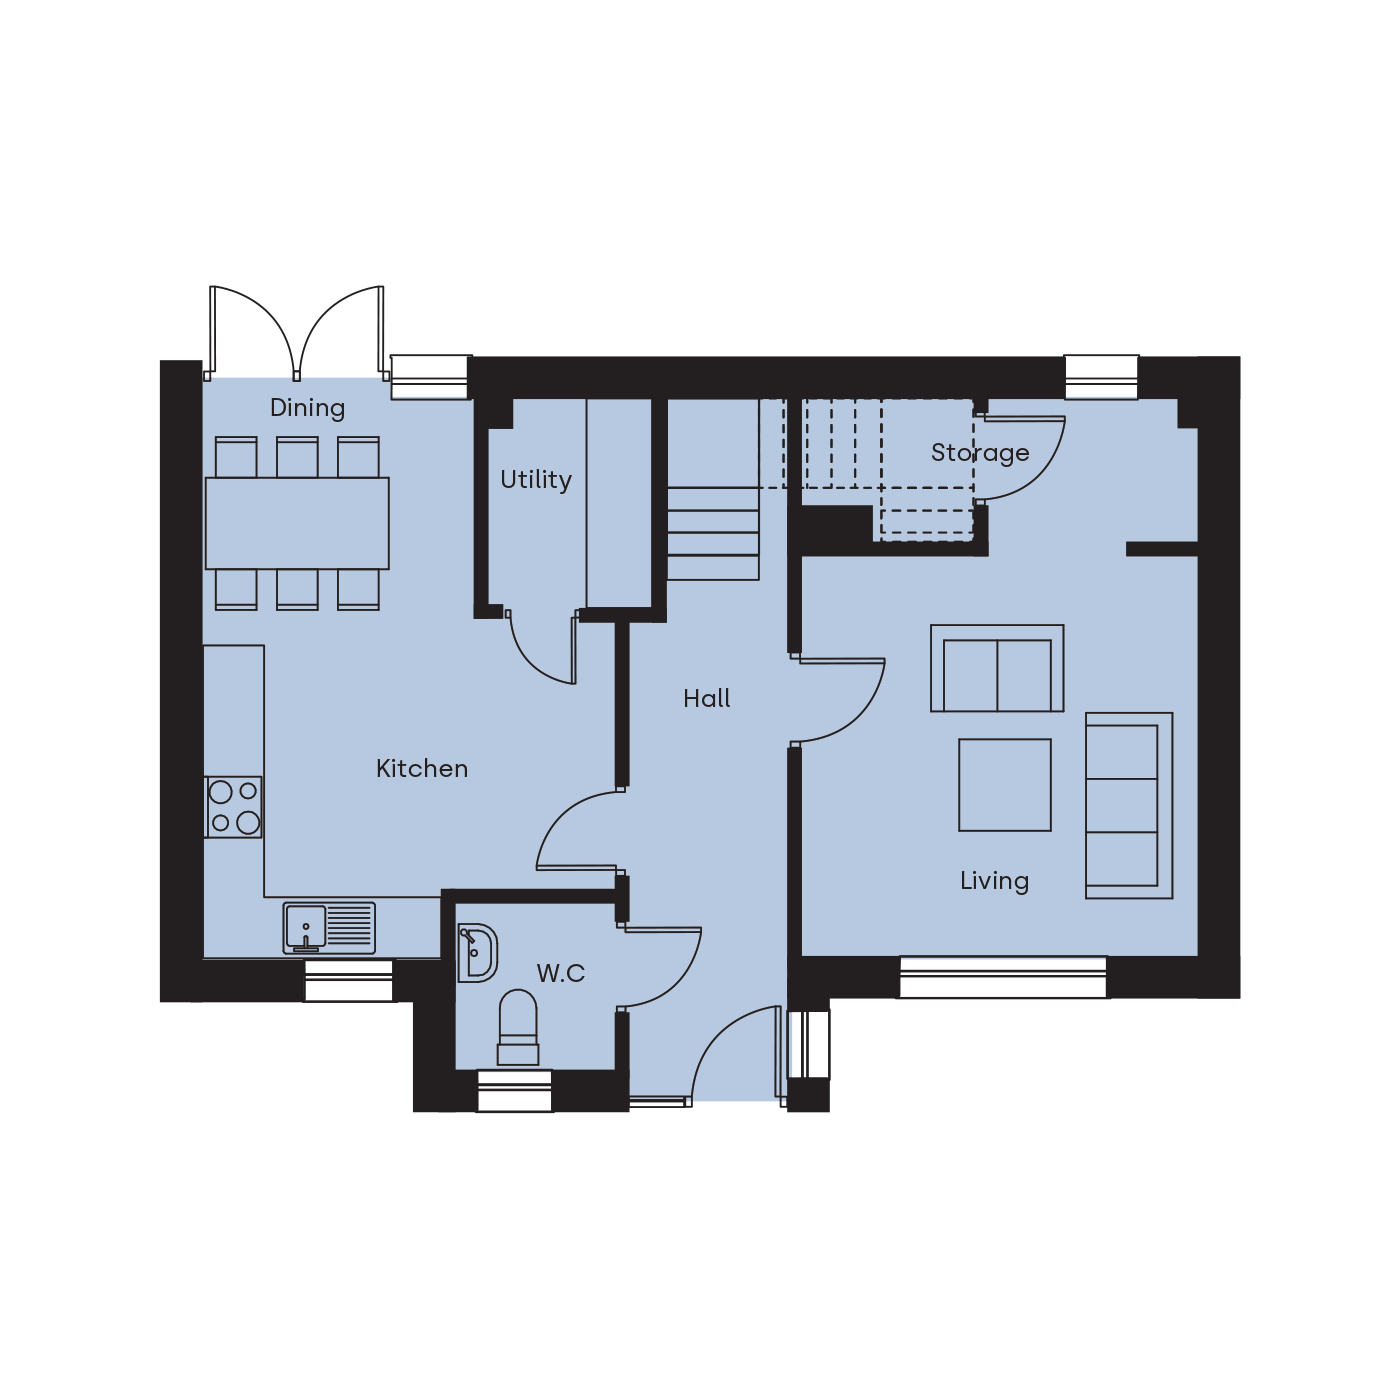
The Bewley
3-BEDroom
MID / end terrace / Semi / Detached
from 106 SQ.M 1,140 SQ.FT
from 106 SQ.M 1,140 SQ.FT
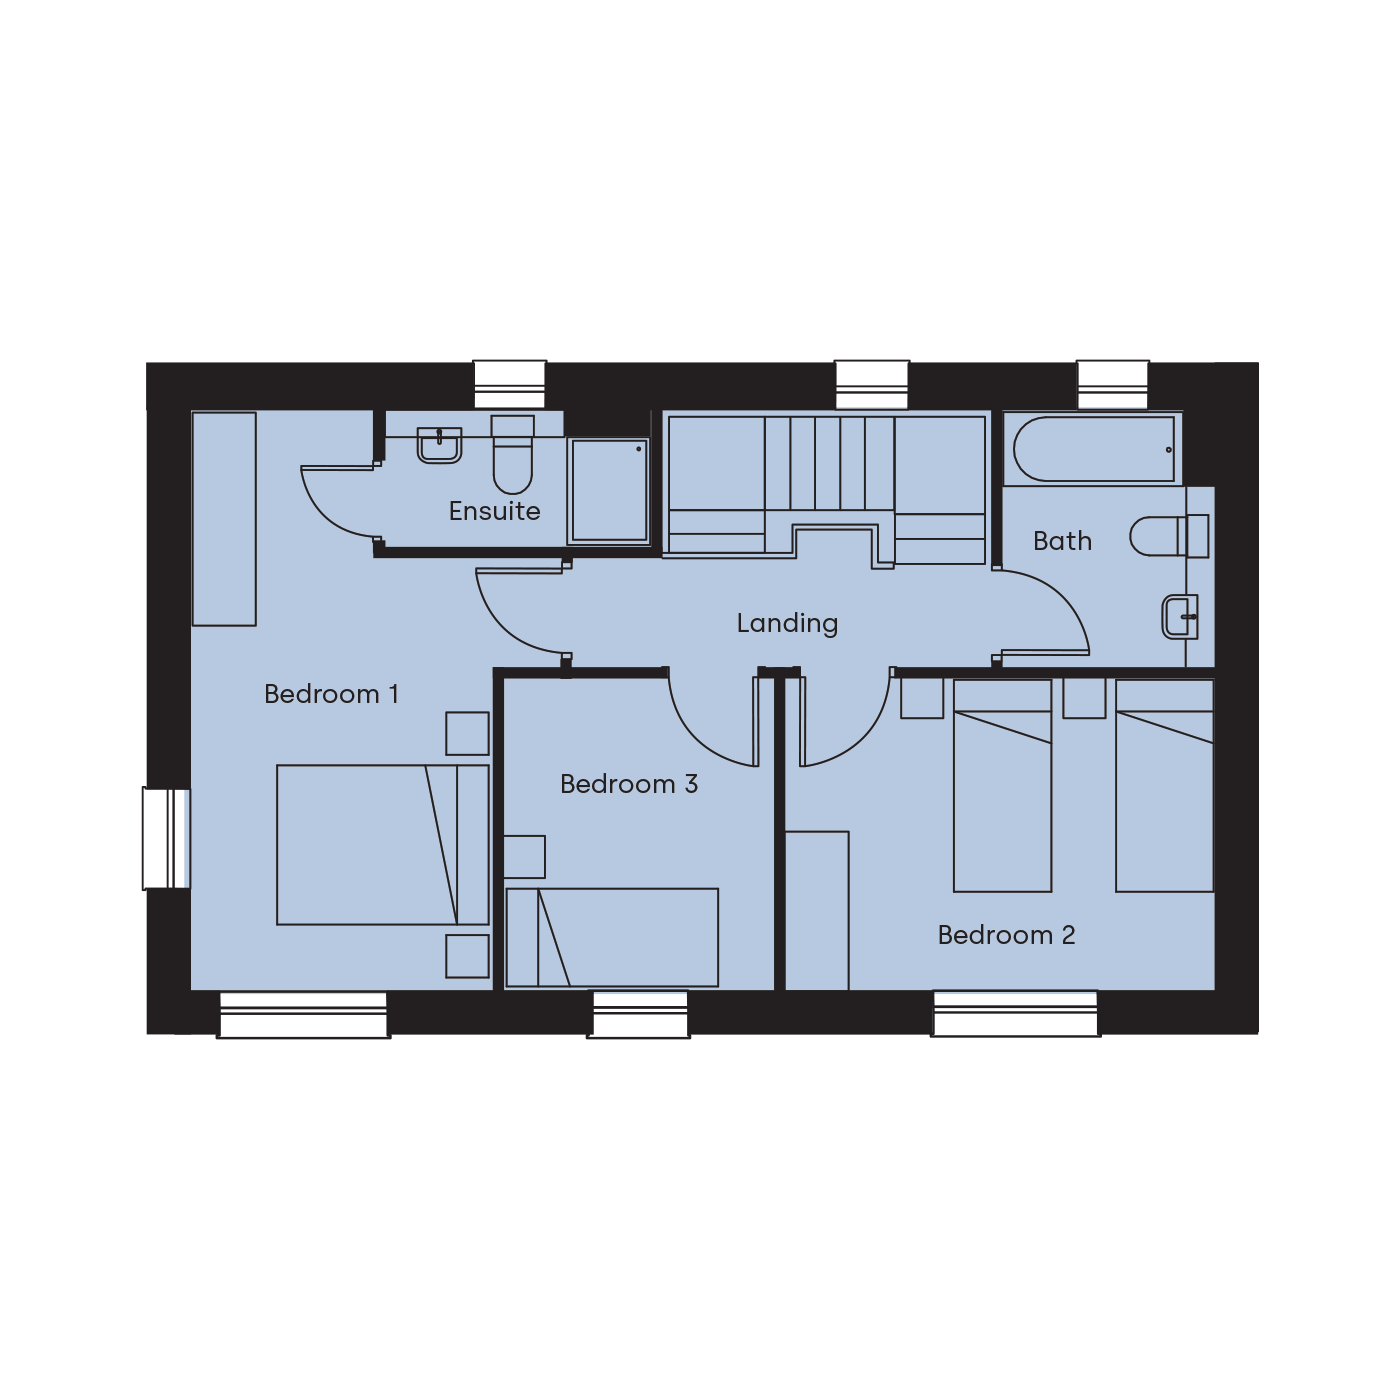
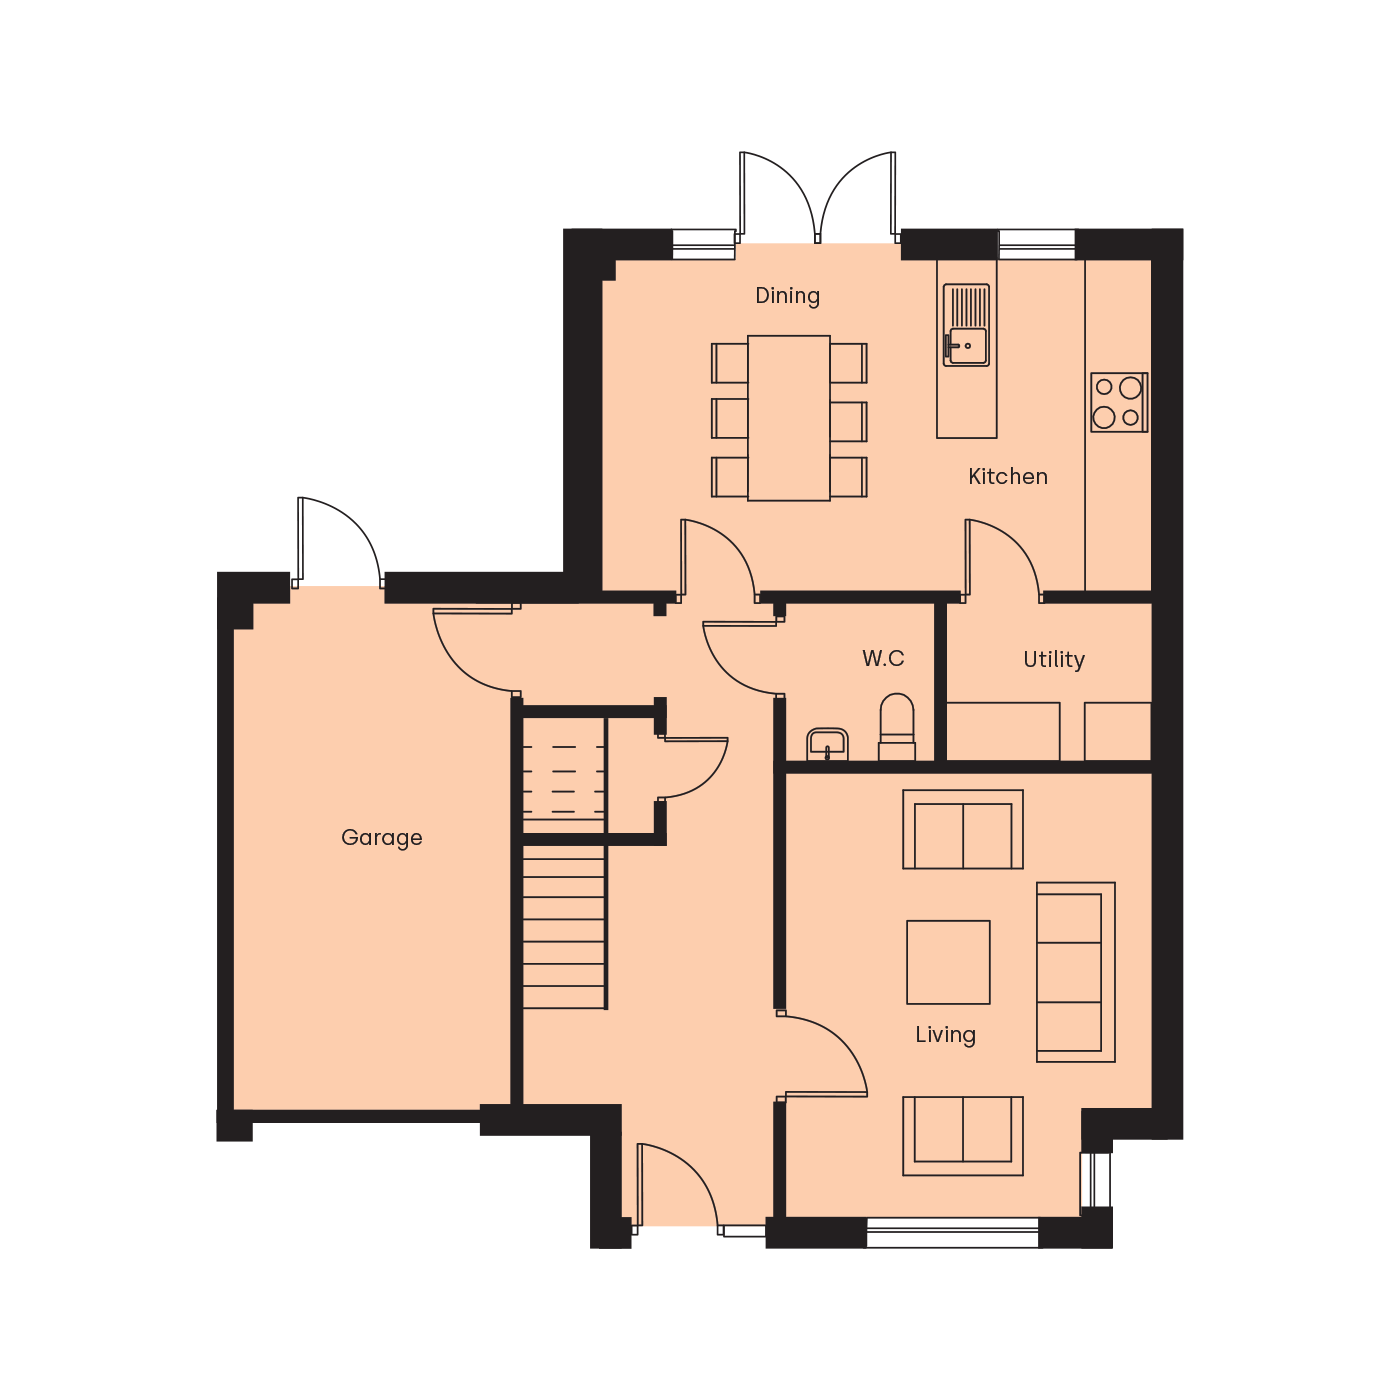
The COLLON
3-BEDroom
MID / end terrace / Semi Detached
from 109 SQ.M / 1,173 SQ.FT
from 109 SQ.M / 1,173 SQ.FT
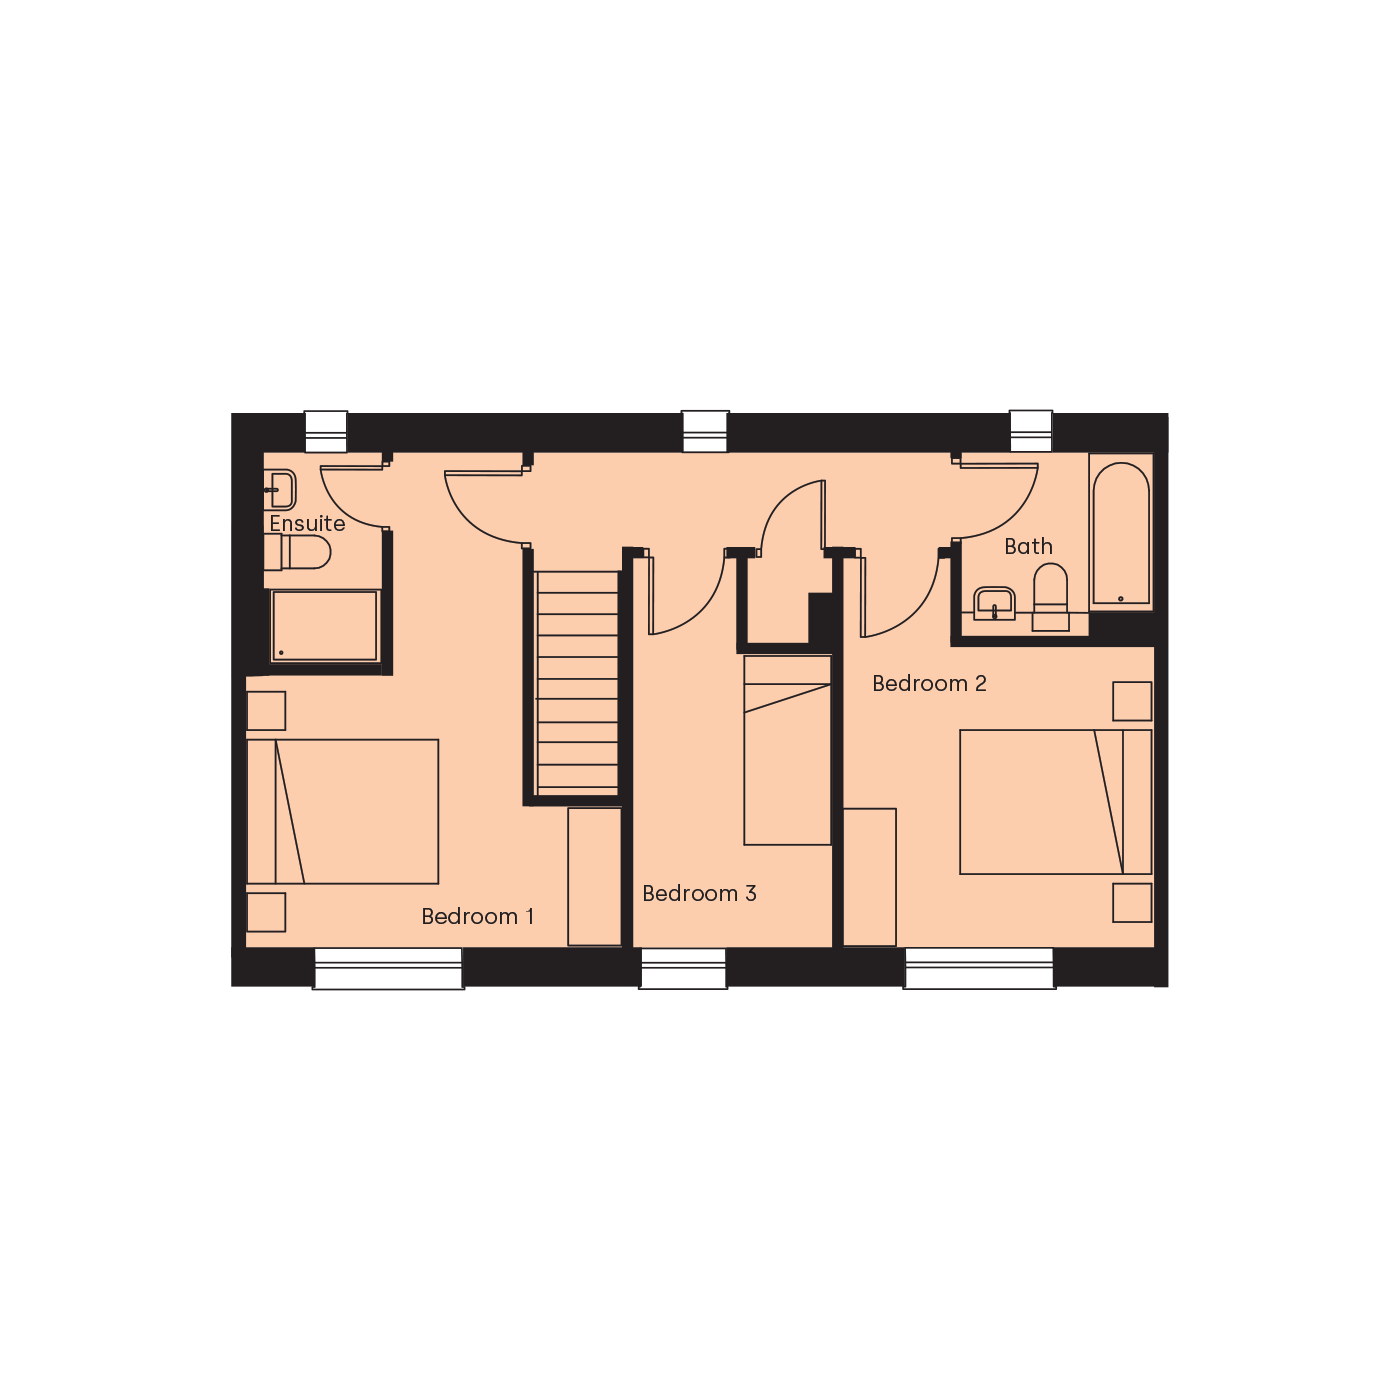
The Boyne
4-BEDroom
Semi Detached
from 141SQ.M/ 1,518 SQ.FT
from 141SQ.M/ 1,518 SQ.FT
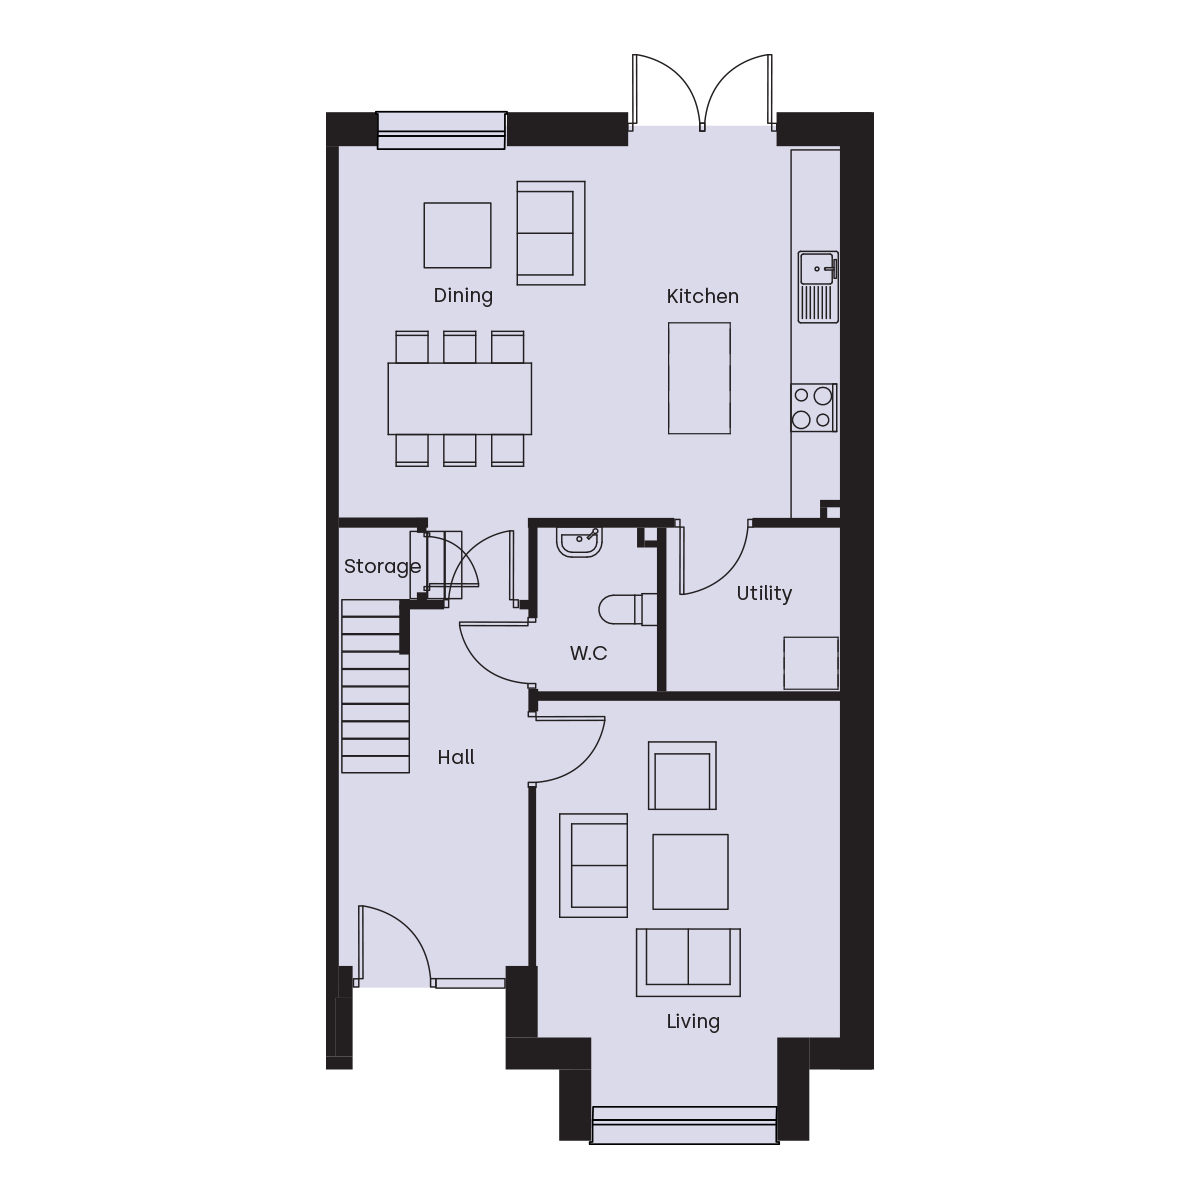
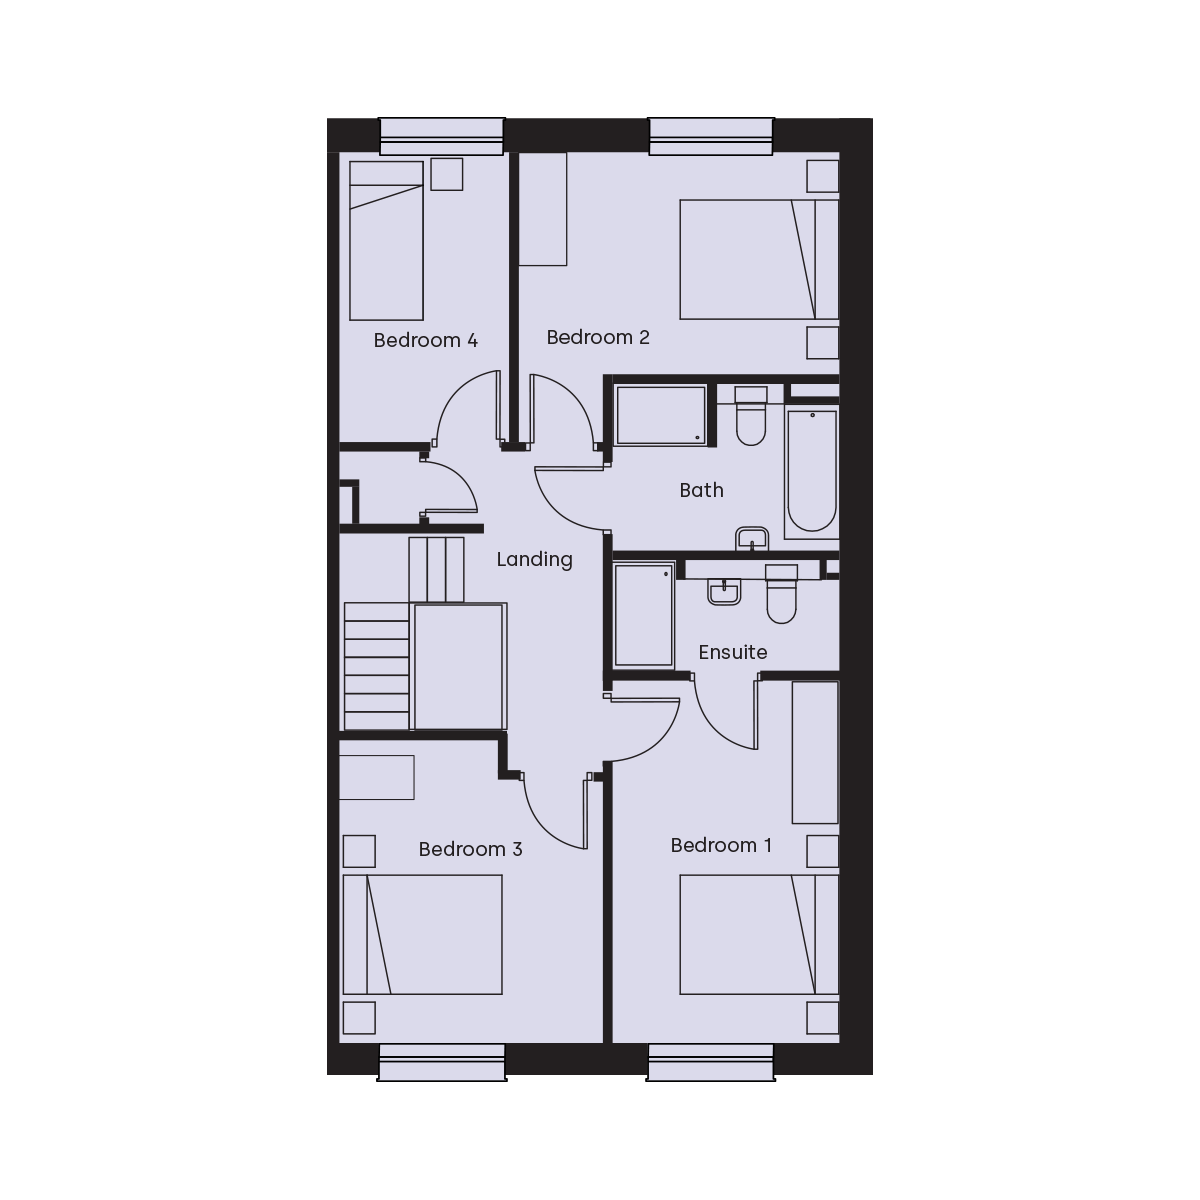
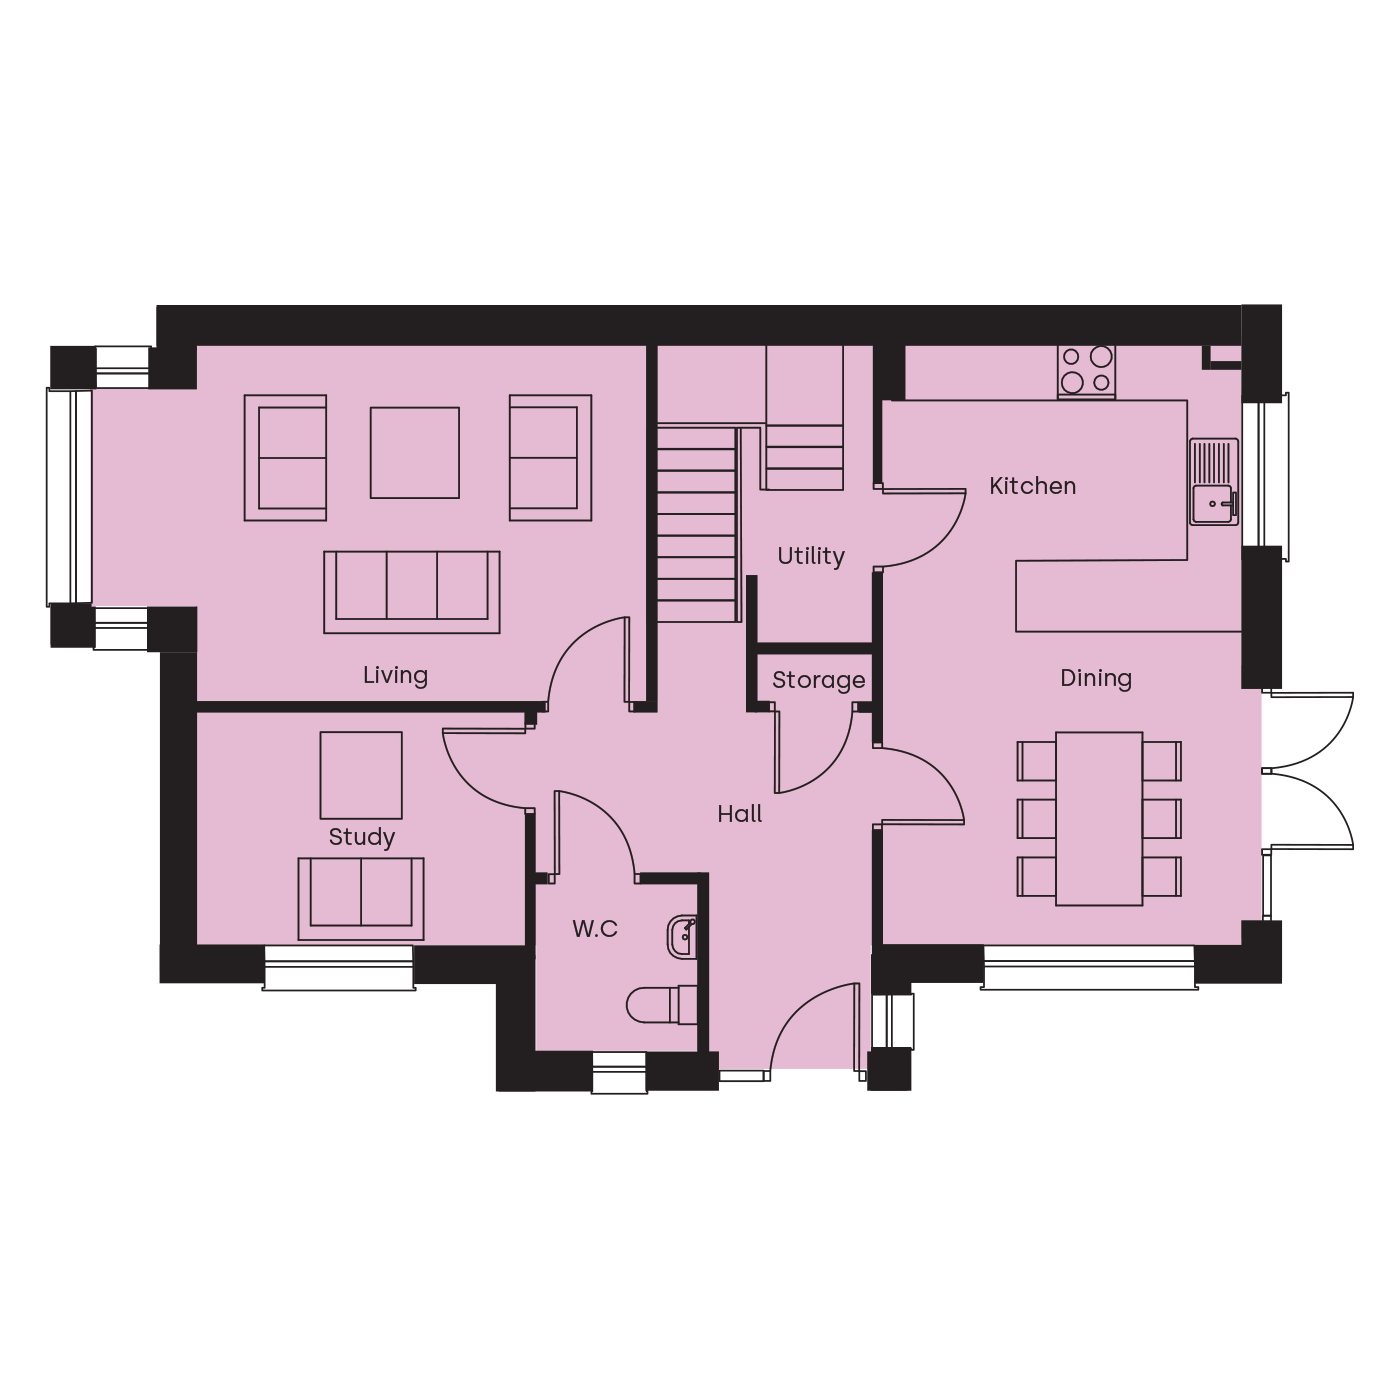
The Baltray
4-BEDroom
DEtached and semi detached
from 143 SQ.M / 1,539 SQ.FT
from 143 SQ.M / 1,539 SQ.FT
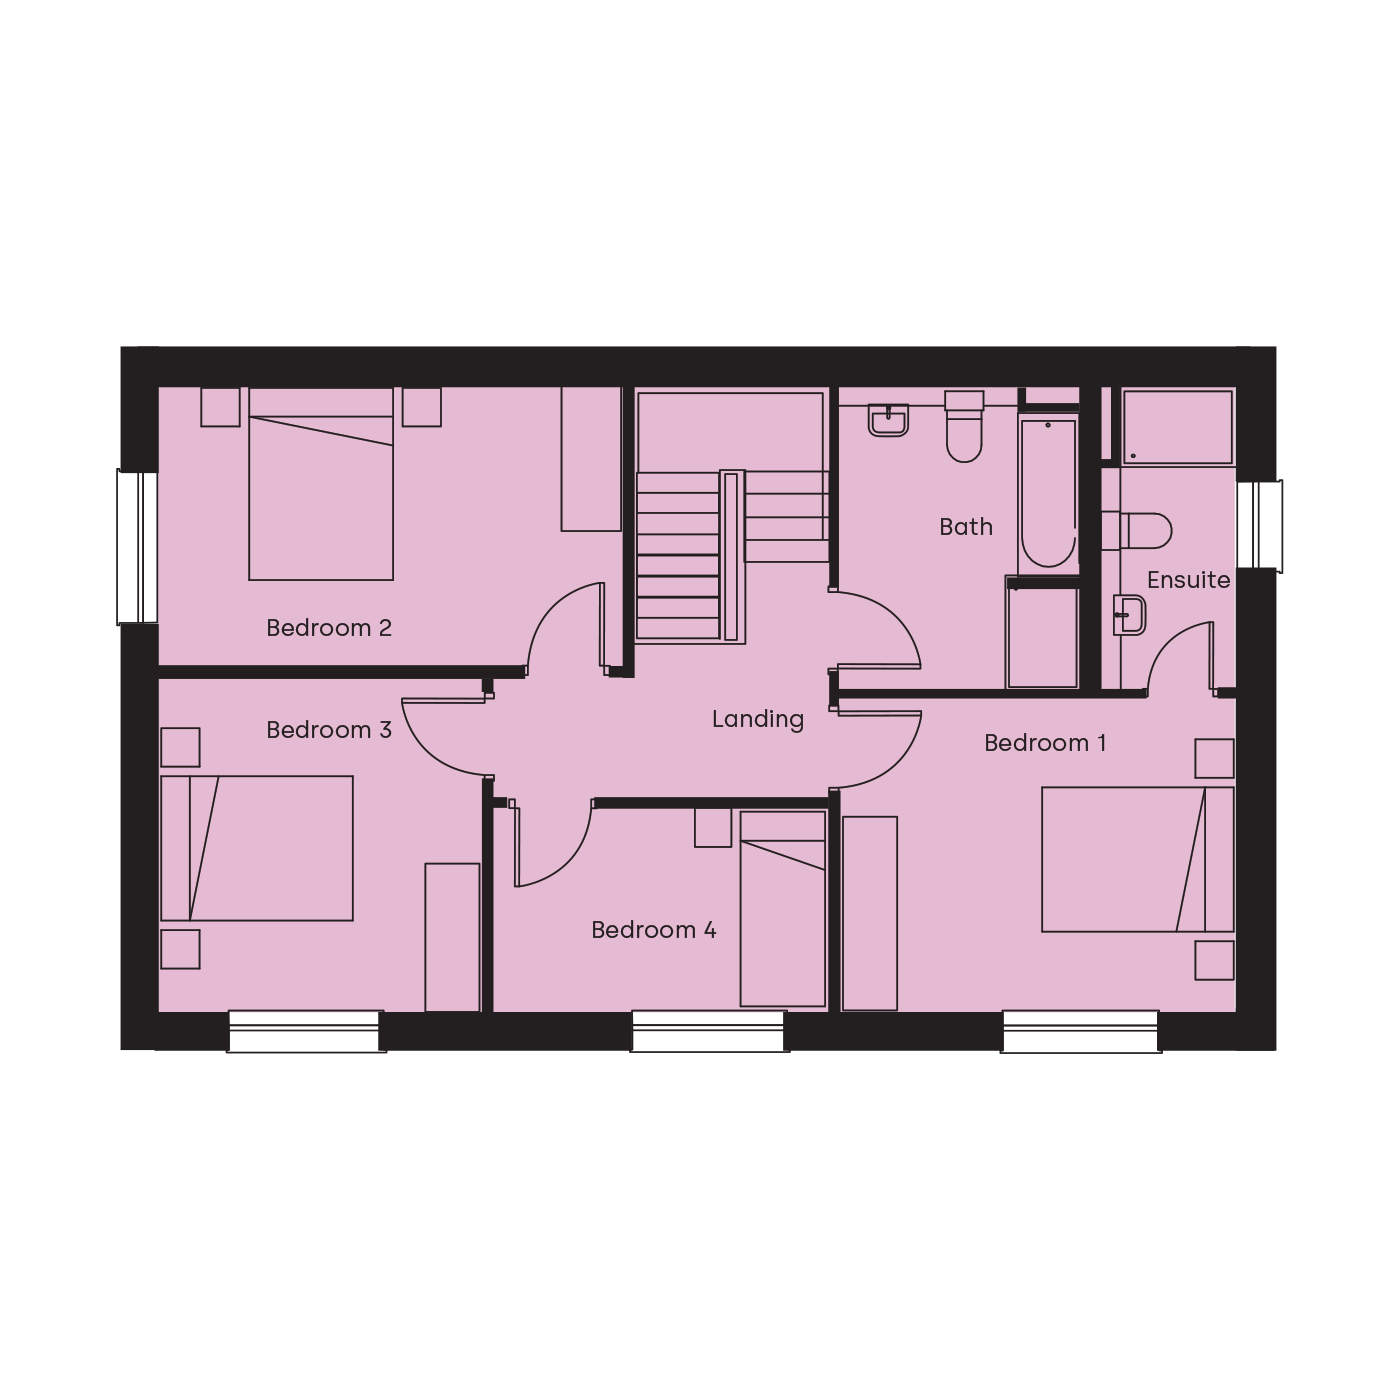
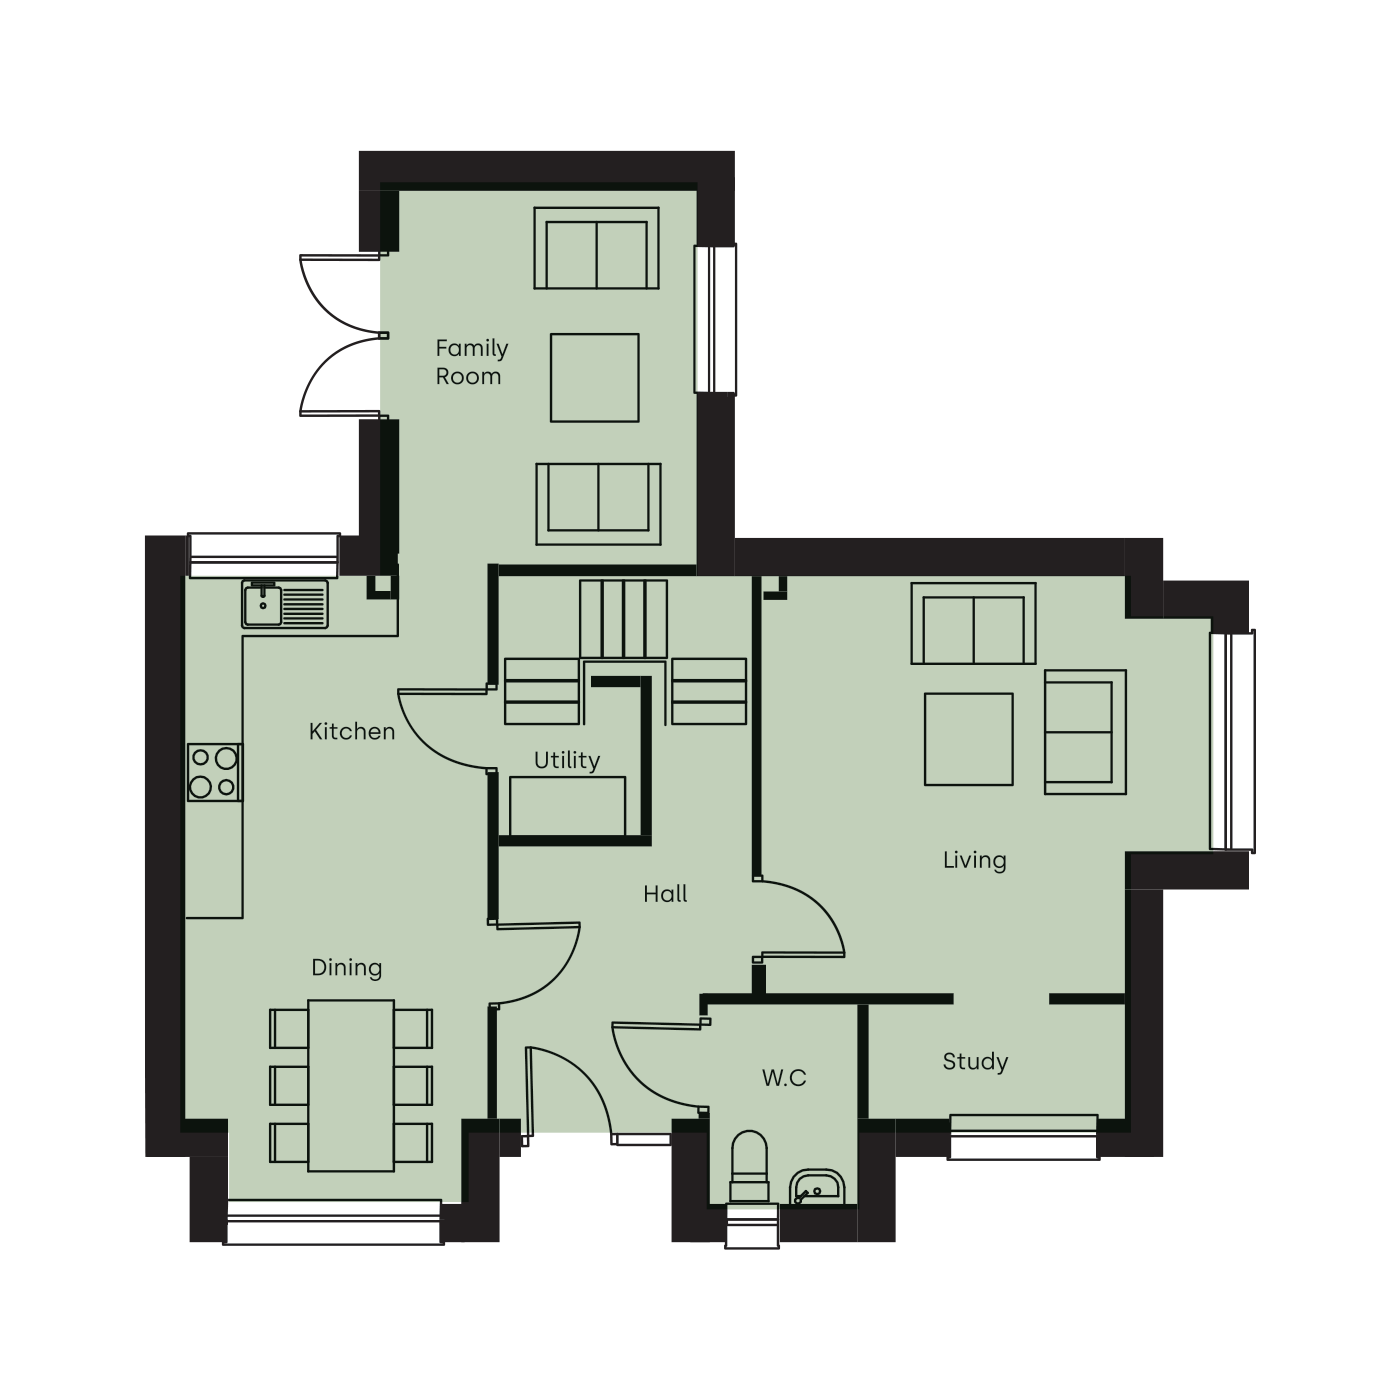
The MELLIFONT
4-BEDroom
Detached
from 141 SQ.M/ 1,518 SQT
from 141 SQ.M/ 1,518 SQT
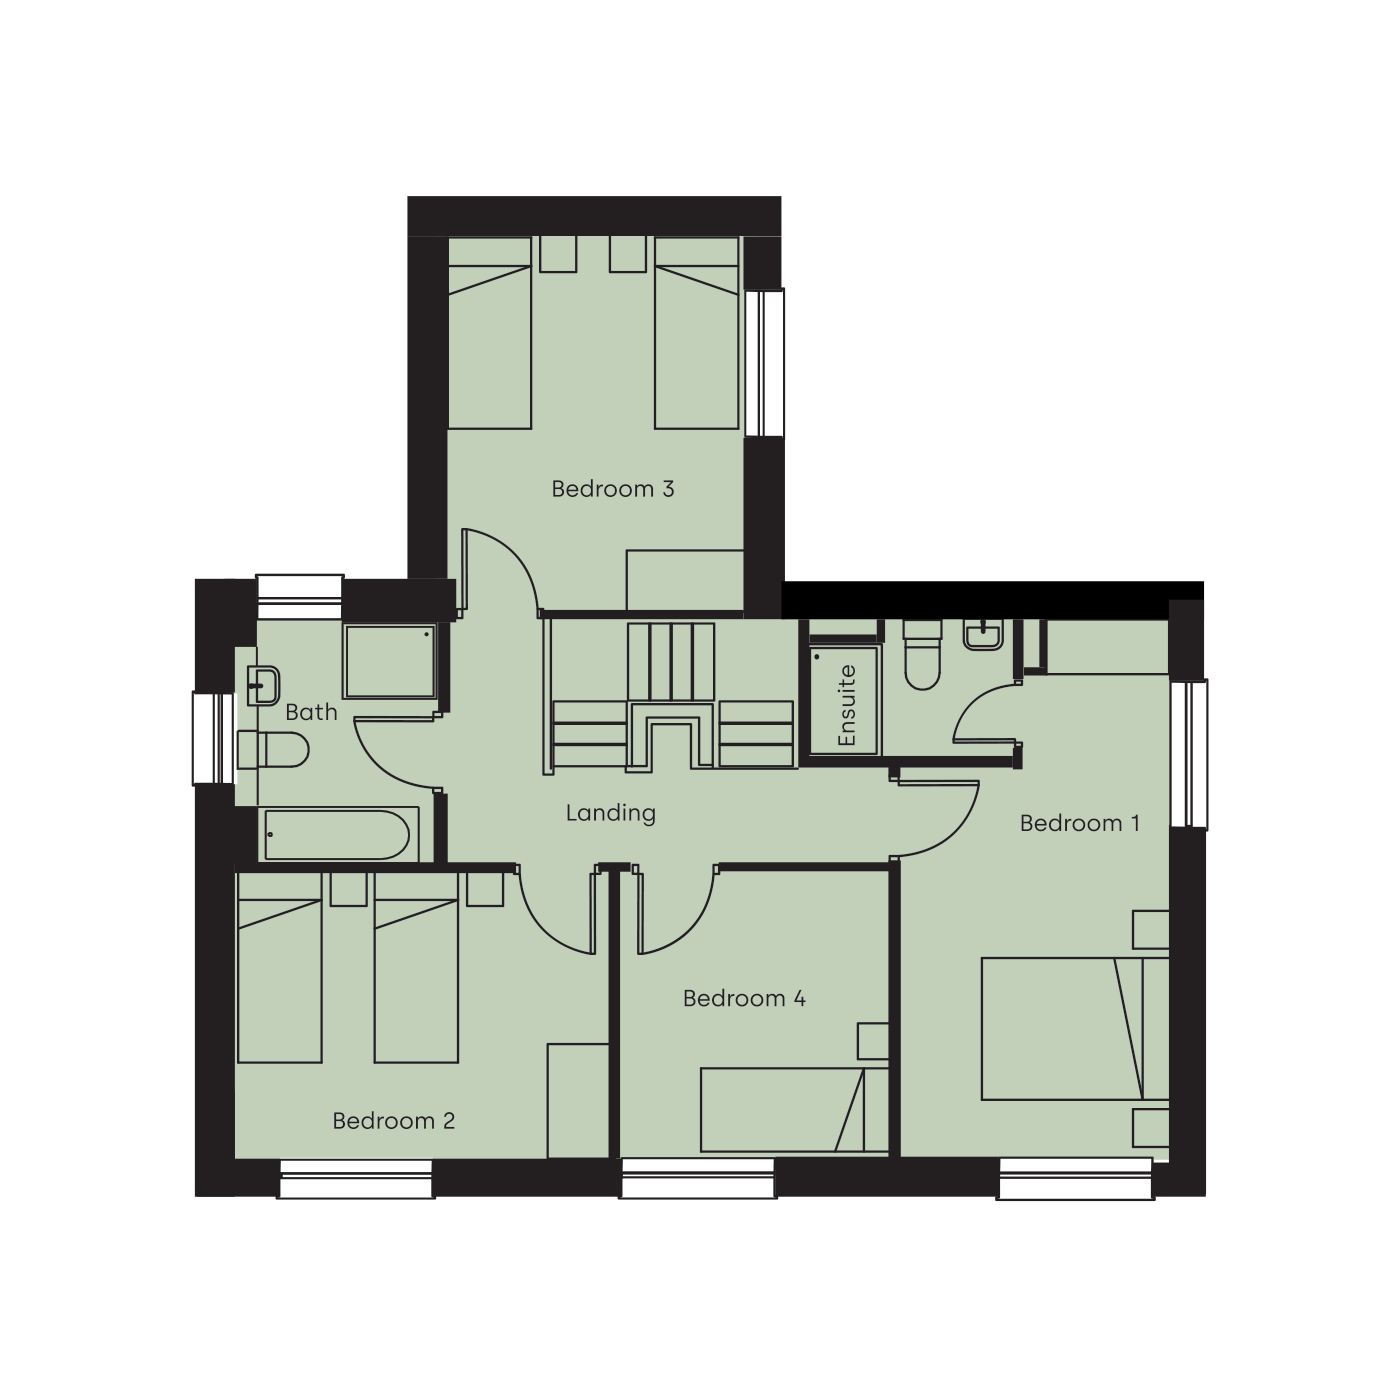
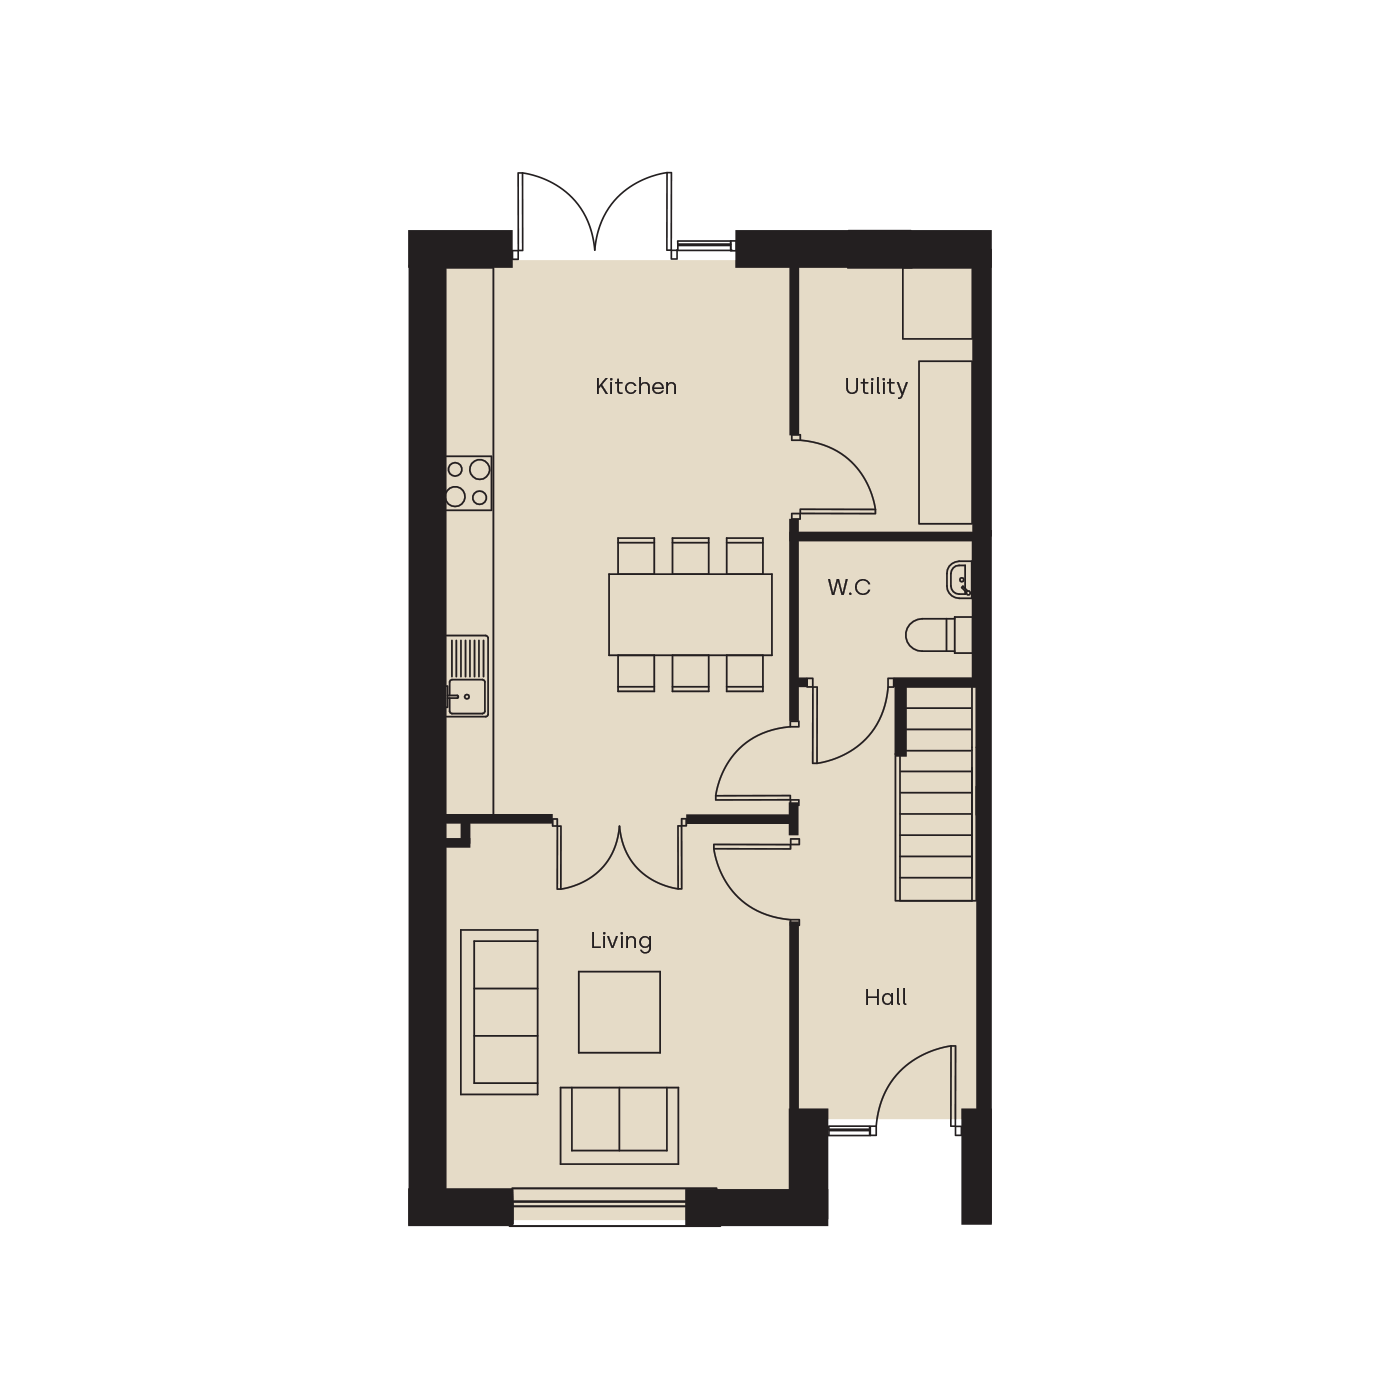
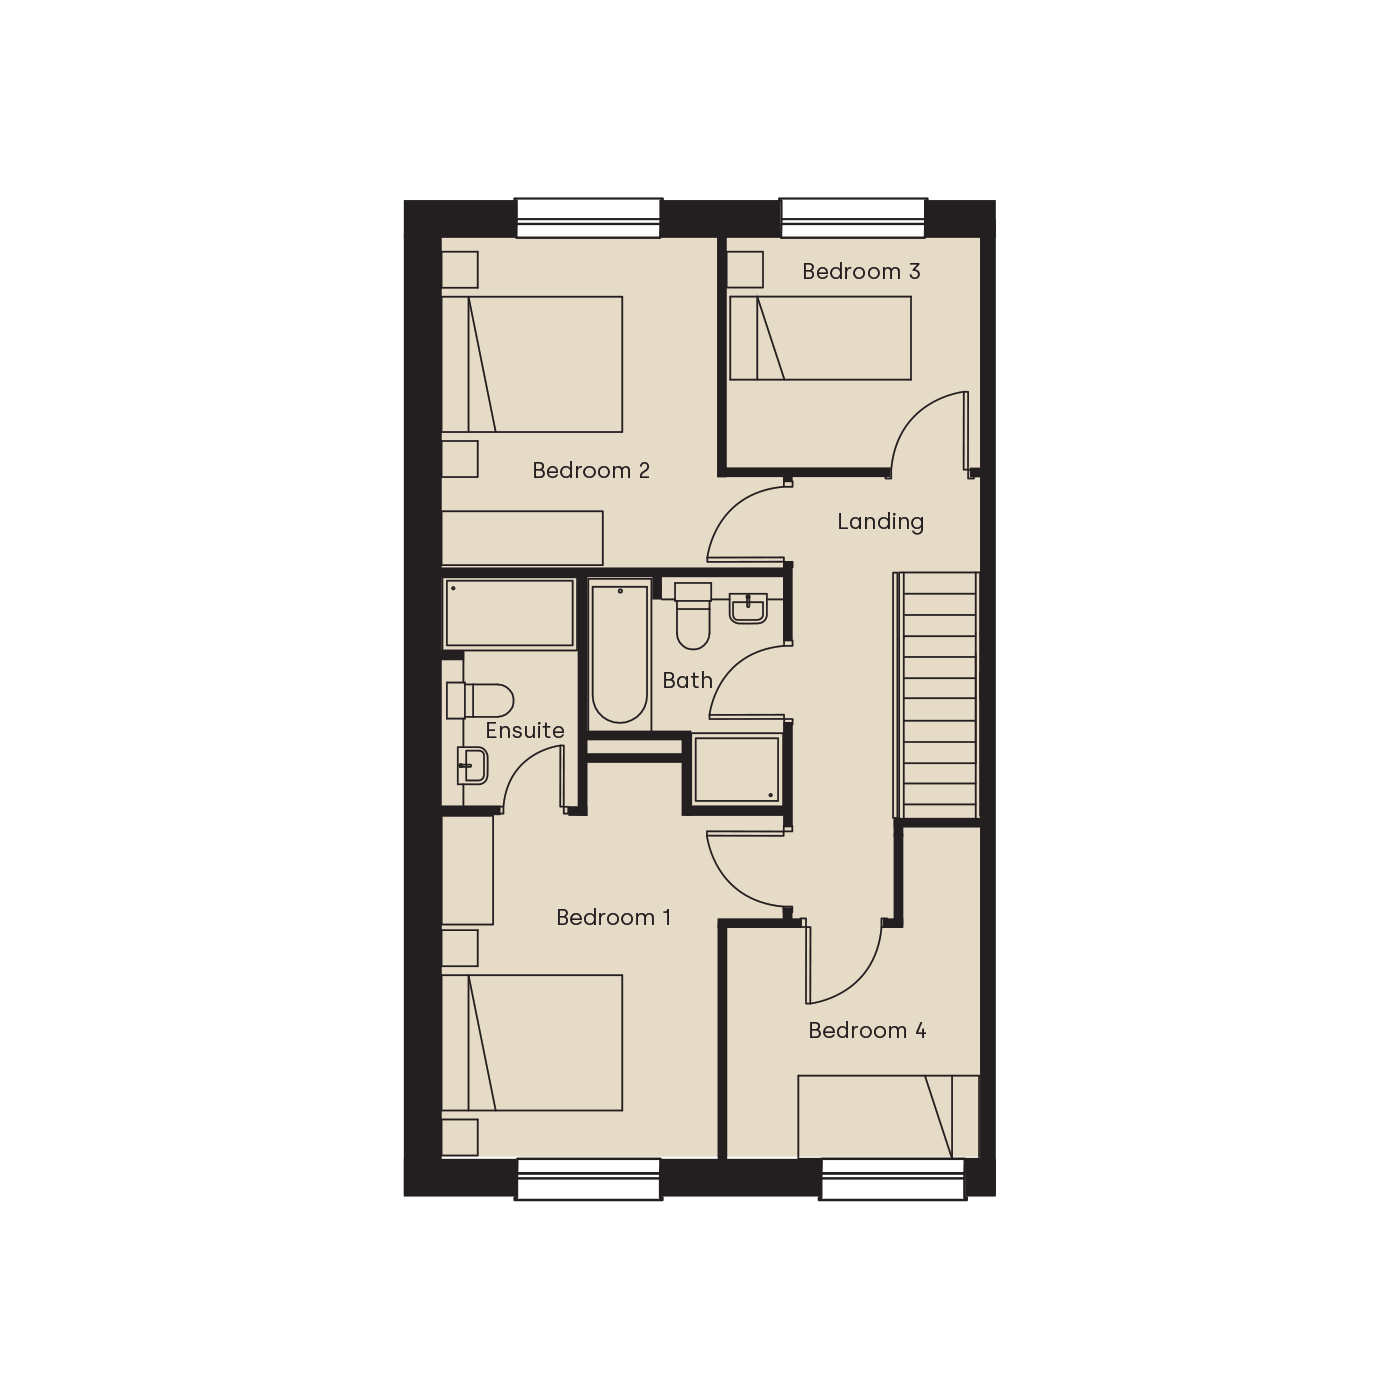
The Slane
4-BEDroom
SEMI-DETACHED/ END-TERRACE
from 117 SQ.M/ 1,259 SQ.FT
from 117 SQ.M/ 1,259 SQ.FT
Specifications
specifications are subject to change

External Finishes
- High quality low-maintenance external finishes
- Low-maintenance uPVC fascia, soffits, gutters and downpipes
- All car parking spaces are cobble-locked
- All rear gardens are seeded
- Hit and miss timber panel fencing with concrete plinth posts to all rear gardens
Internal Finishes
- All walls and ceilings will be plaster skimmed and painted
- Insulated air tight trap door and pull down ladder fitted for all houses with attic access
- All houses fitted with 5” moulded painted skirting boards
- Painted handrail & balustrades
Doors And Ironmongery
- All homes fitted with 2-panel painted internal doors and architraves and quality chrome ironmongery
Bathrooms / En-Suites
- All bathrooms and en-suites are fitted with high-quality Sonas sanitary ware throughout
- Wet-room style low profile shower trays to all en-suites
- Shower doors are fitted to all en-suites
- Thermostatically-controlled shower in master en-suite
- Luxury baths with bath shower mixer and handset
- Tiles supplied by Tilespex to wall and floors in bathroom and en-suite
- Heated chrome towel rails fitted in main bathroom and en-suites
kitchens
- Luxury matt shaker style doors supplied by Mountlodge Furniture with soft close hinges and doors
- Modern style leading edge worktop,with tiled splash-back behind the hob
- Feature island unit in certain 4 bed house styles
Wardrobes
- Luxurious fitted wardrobes by Mountlodge Furniture to all double bedrooms. 4 Bedroom homes will have wardrobes in 3 bedrooms. Certain 3 bedroom homes will have wardrobes in 2 bedrooms
Electrical
- Smoke and heat detectors fitted as standard
- Wired for intruder alarm
- Provision for Virgin Media, Eir and Siro high speed broadband
- Ample amount of sockets throughout including USB integrated ports in the kitchen living and main bedroom
- Outdoor electrical socket provided
Efficient Low-Energy Design
- The houses at Glenbrook enjoy many features designed to reduce energy demand and to reduce the cost of heating and hot water production
Air-Tightness
- Air-tightness membranes and other features have been incorporated to ensure that these homes are draft free and that heat loss is minimised to provide a comfortable living environment
Insulation
- All of our houses are constructed with superior levels of insulation and they are carefully designed and detailed to reduce heat loss through floors, walls and roofs
Electrical Car Charging Points
- On curtilage spaces will be ready for electrical vehicle connection
Air Source Heat Pumps
- High efficiency air to water heat pump system to provide all heating and hot water needs. The heat pump is designed to operate at lower output ensuring efficiency and energy saving
Windows
- Homes are fitted with high performance, double glazed windows from Munster Joinery
Demand Control Ventilation
- The ventilation in the dwelling is a ‘demand controlled system’ which uses a centralised low energy fan located in the attic to extract air from bathrooms, en-suites, utility rooms and kitchens
- Fresh air is introduced to the living areas and bedrooms via specially designed grills in the walls. The grills are also designed to minimise the effects of wind and as a result, minimise cold draughts in living areas and bedrooms
nzeb (nearly zero energy building standard)
- All homes are compliant with NZEB standards and have a BER rating of A2
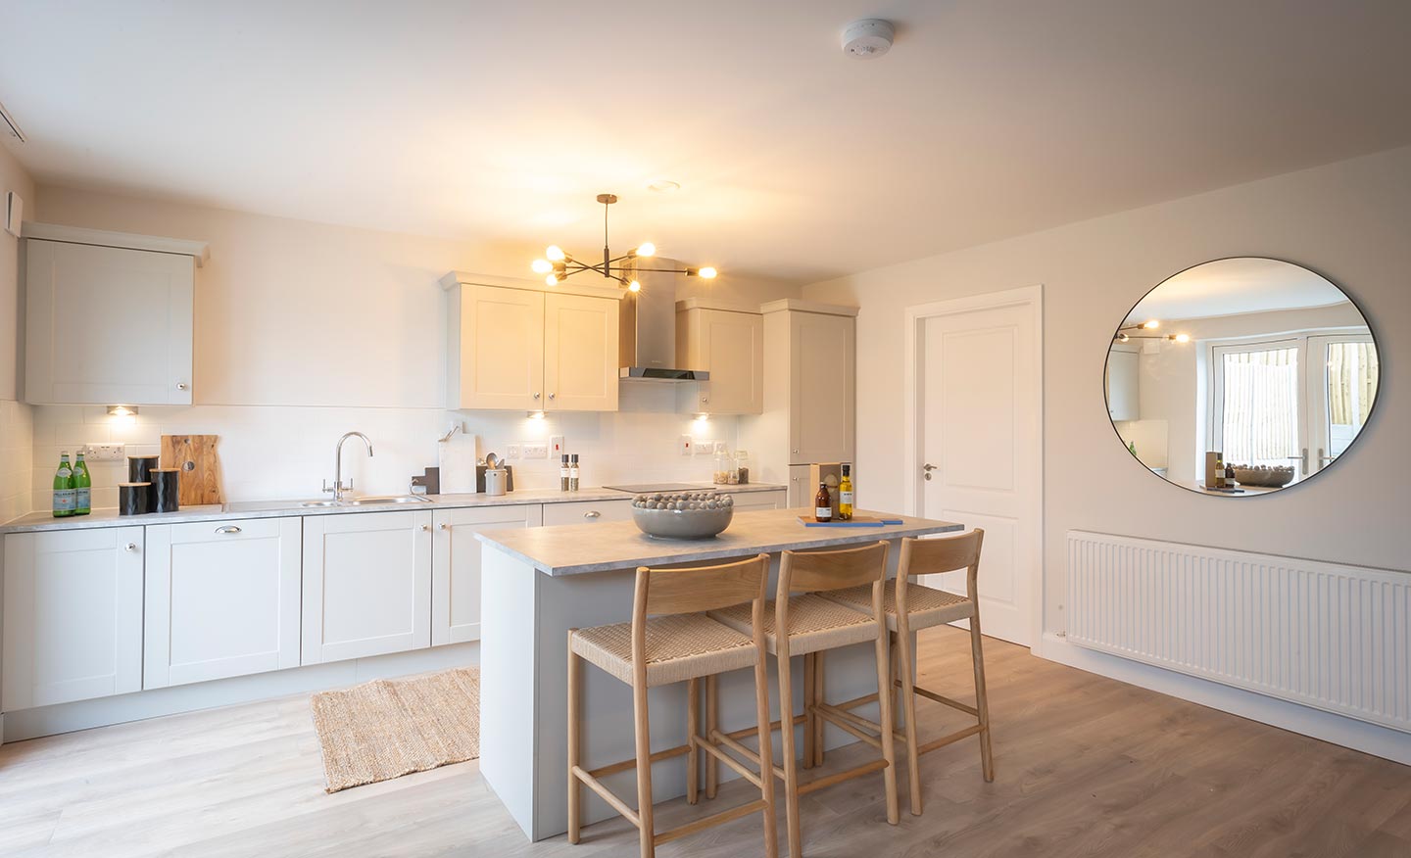
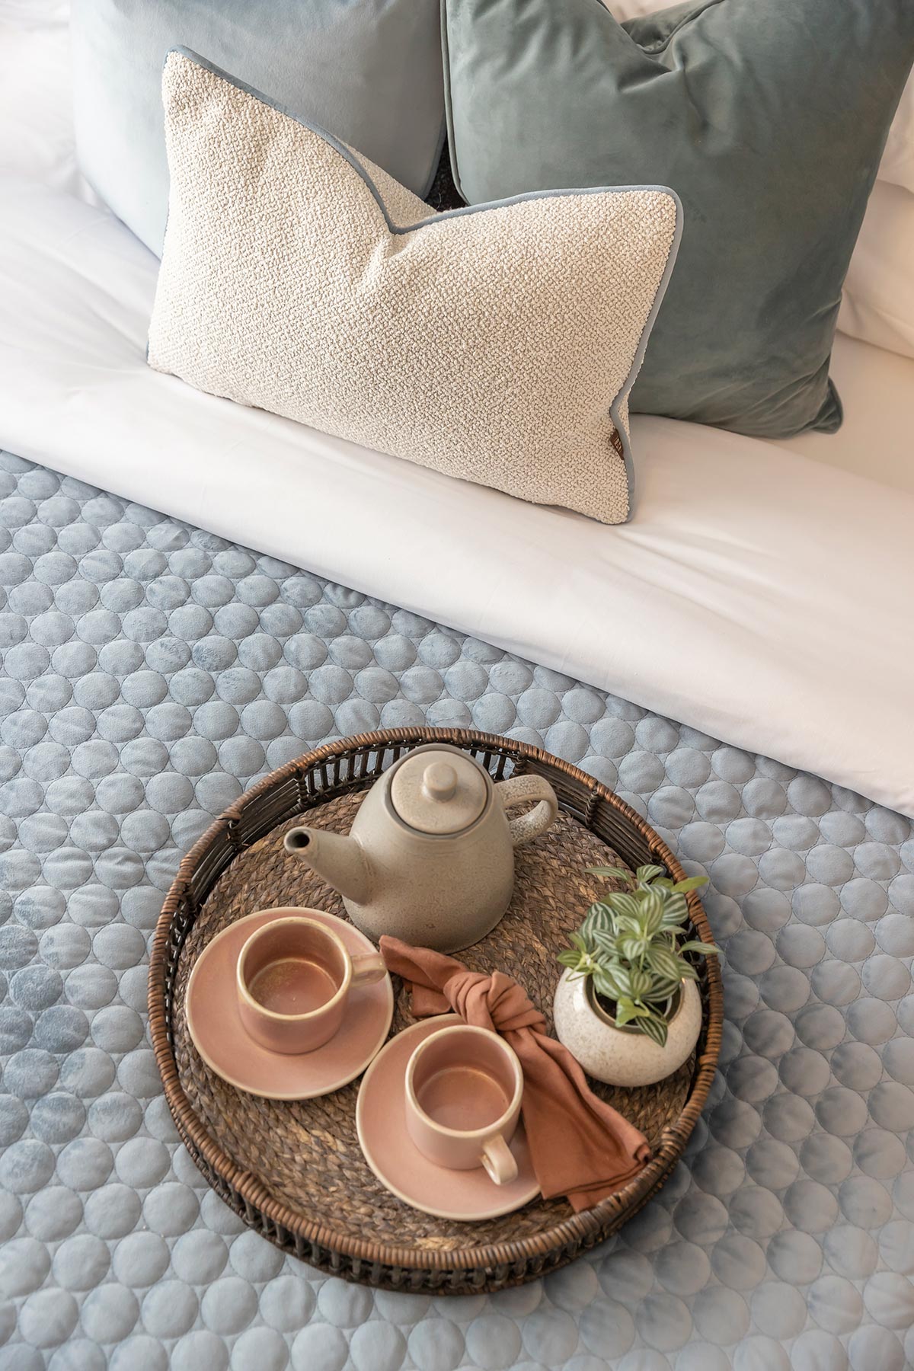
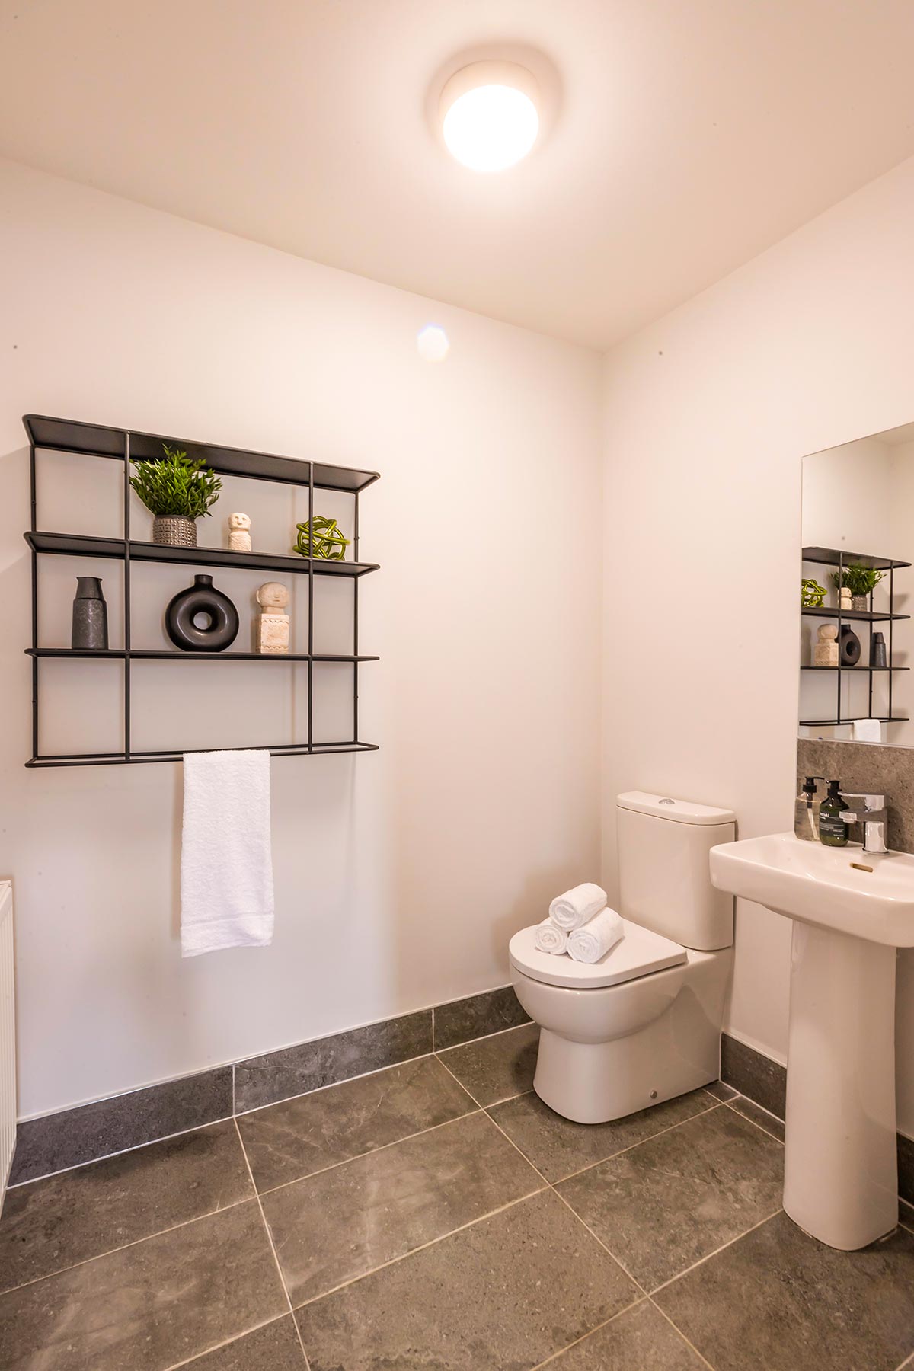
Please note photographs are from our Ballymakenny Park Development
Register Interest
Thank you! Your submission has been received!
Oops! Something went wrong while submitting the form.



(01) 667 1888
